Private product preview, no live payments or customer submissions

Procurement changes with the build method

The build system changes the procurement strategy

Traditional masonry, timber frame, light gauge steel and reinforced concrete each create different procurement risks. The build method changes design responsibility, lead times, supplier involvement, structural interfaces, envelope coordination, payment stages, logistics, programme and cashflow.

P4HB builds the procurement strategy around the construction system rather than treating every project the same.

Speed off site, certainty on site

Timber Frame

Factory manufactured panels and trusses erected quickly once foundations are ready. The frame package is led by design: supplier drawings, approvals and manufacture slots all sit on the critical path long before materials arrive.
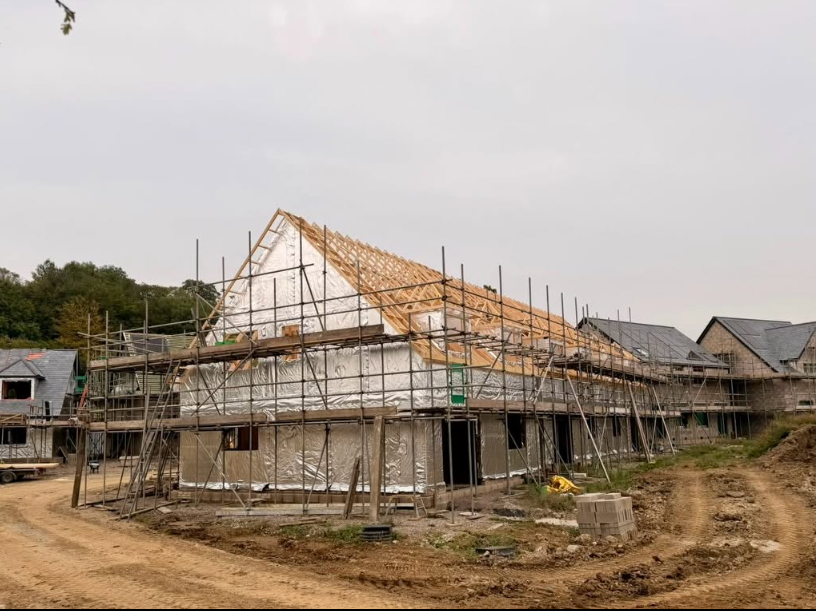
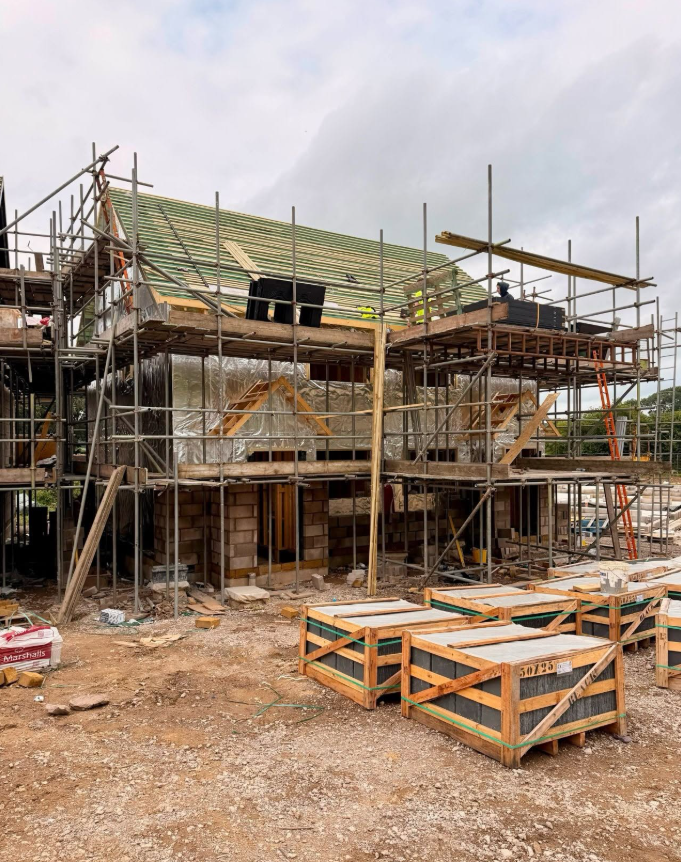
Timber frame homes with sheathing, membranes and roof structures under construction
Frame, external sheathing and roof packages progressing together.
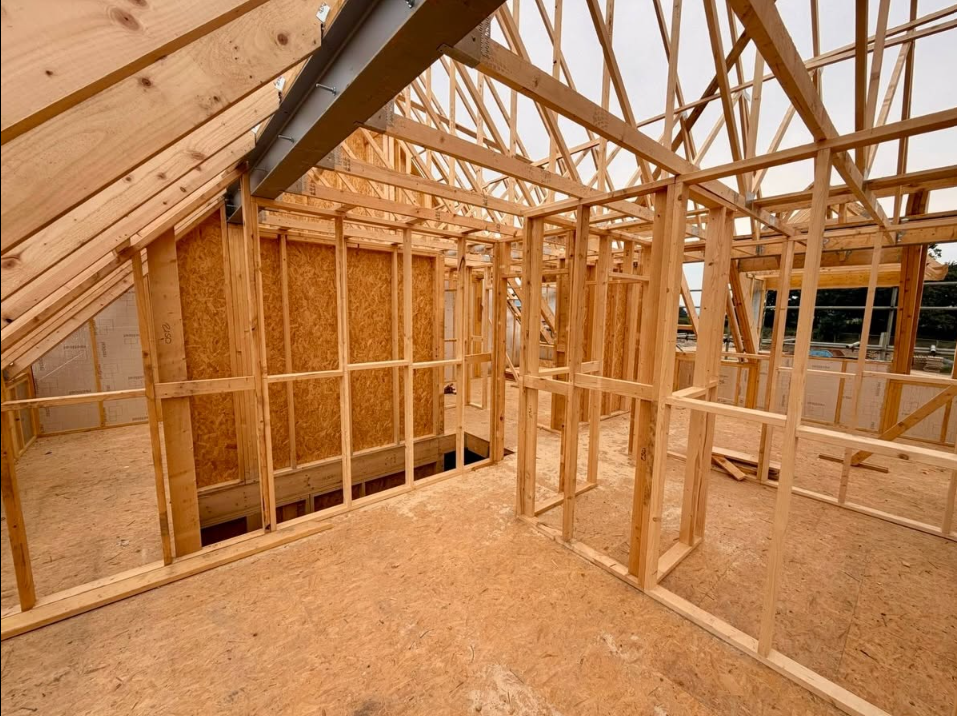
Timber frame upper floor and complex roof trusses during erection
Upper floor panels and roof trusses during erection.
Timber roof structure being installed above a masonry ground floor
Roof installation sequenced with scaffold, masonry and material deliveries.

Where projects get caught out

Lead times and approval stages control everything. We work backwards from the required on site date so the tender, selection and manufacture window is never compressed.

How we procure it

  • Frame design, supplier drawing approvals and manufacture slots booked against the programme
  • Trusses, joists, sheathing, membranes and ancillary timber packages measured and scheduled
  • Lintels, cavity trays, fire barriers and fixings flagged as interface items, not afterthoughts
  • Delivery sequenced to craneage and plot order, not just a date on a purchase order
Precision systems for apartments and larger schemes

LGSF (Light Gauge Steel Frame)

Light gauge steel framing suits multiple storey residential and repetitive unit layouts. It is a systems purchase: the supplier's design responsibility, loading, wall thicknesses, facade construction and thermal performance are all connected decisions.

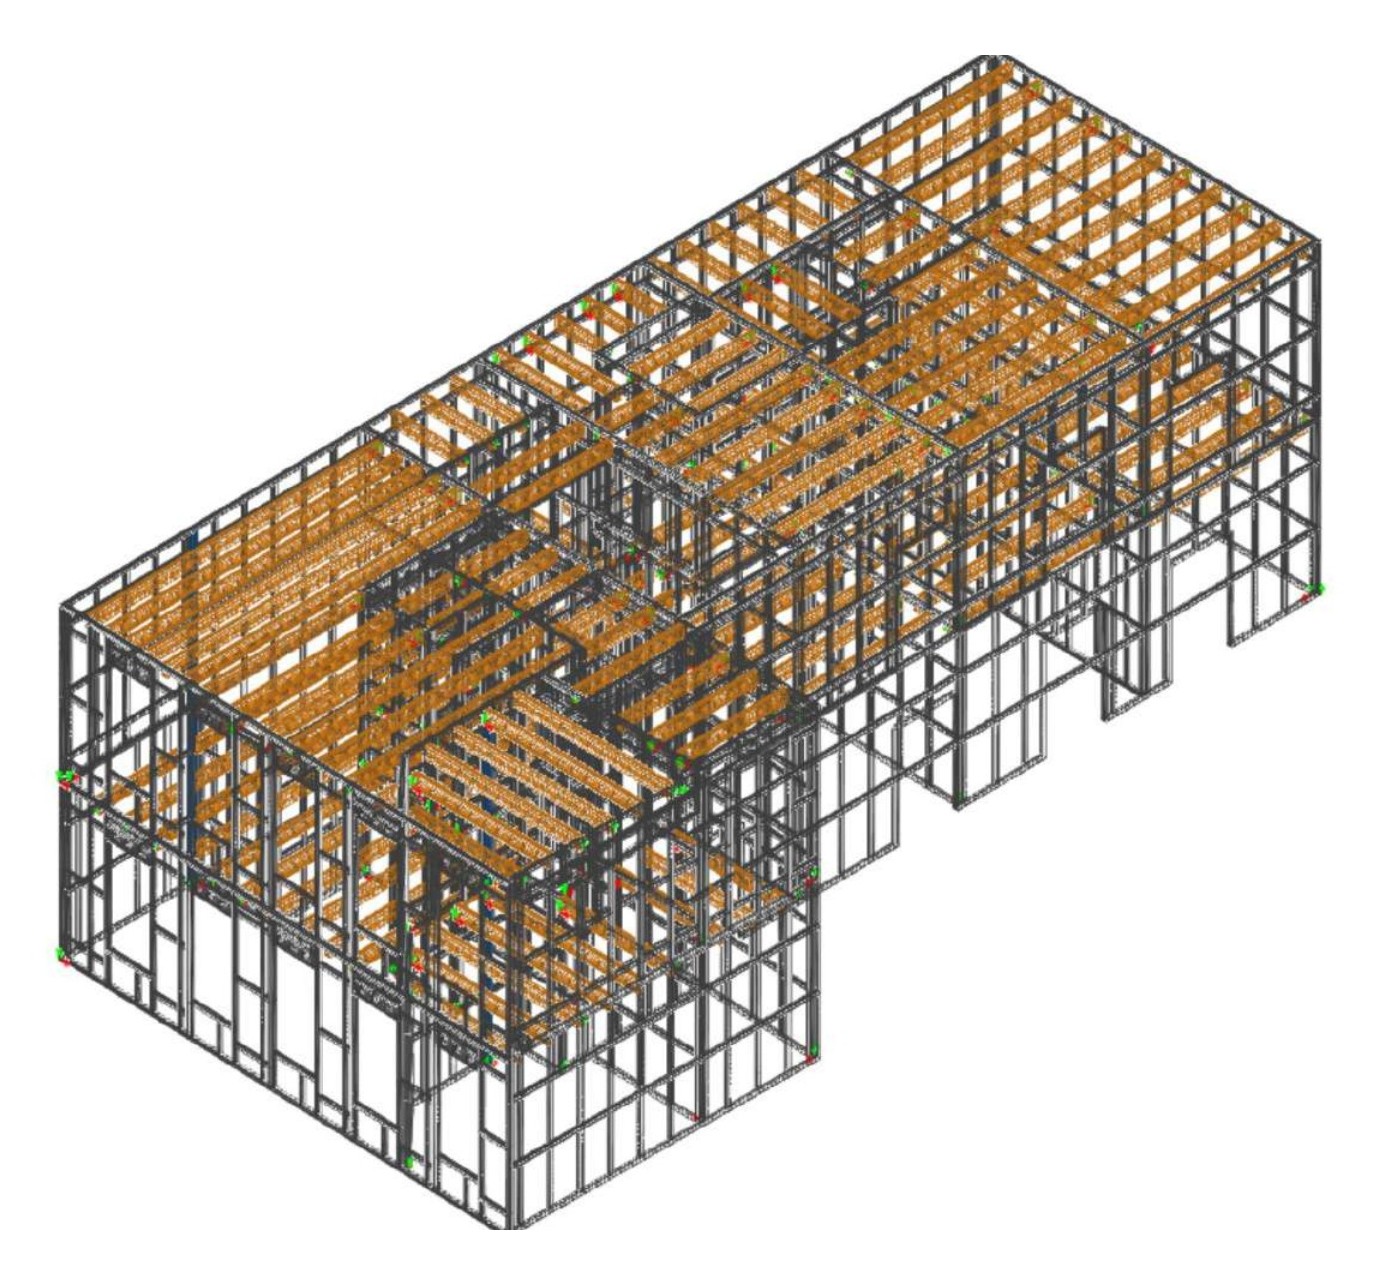
Anonymised three dimensional LGSF structural model showing wall frames, floor zones and roof framing
Anonymised LGSF design example: a coordinated structural model helps expose frame, floor, roof and connection interfaces before manufacture. Project and site details withheld.
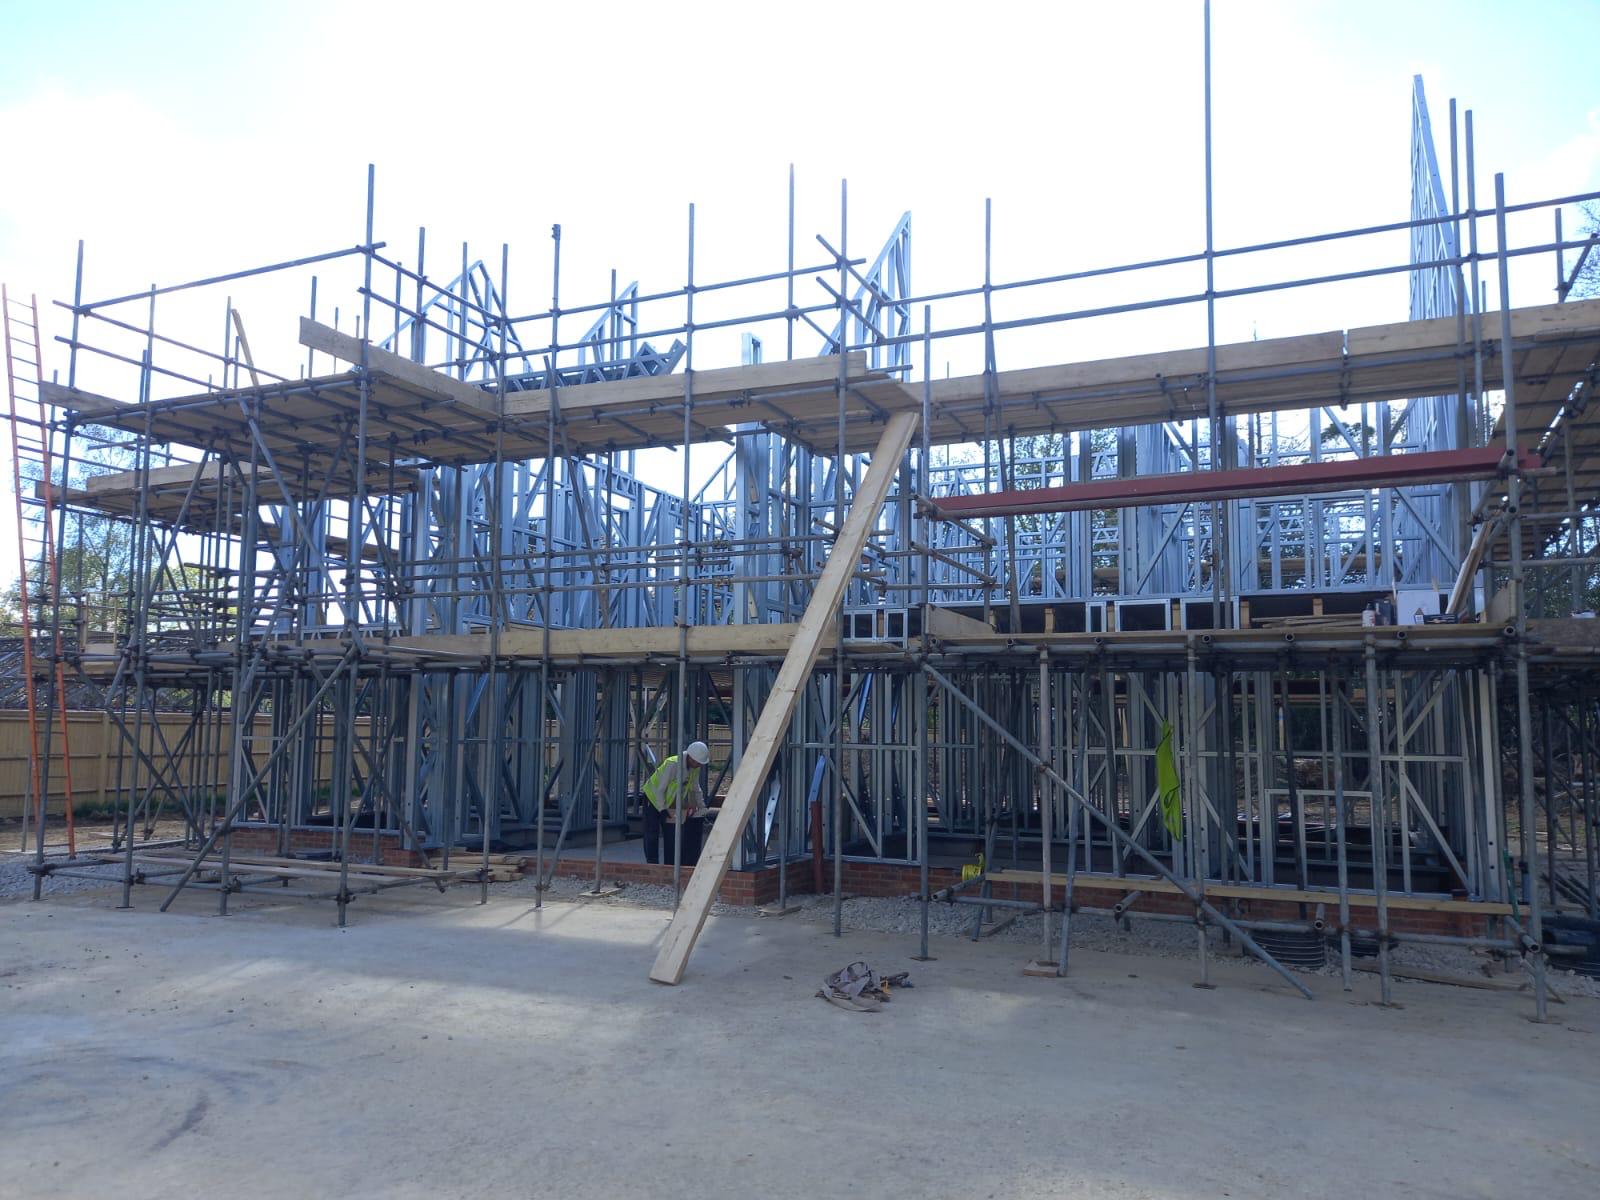
Light gauge steel wall framing being installed on a residential project
LGSF wall panels during installation.
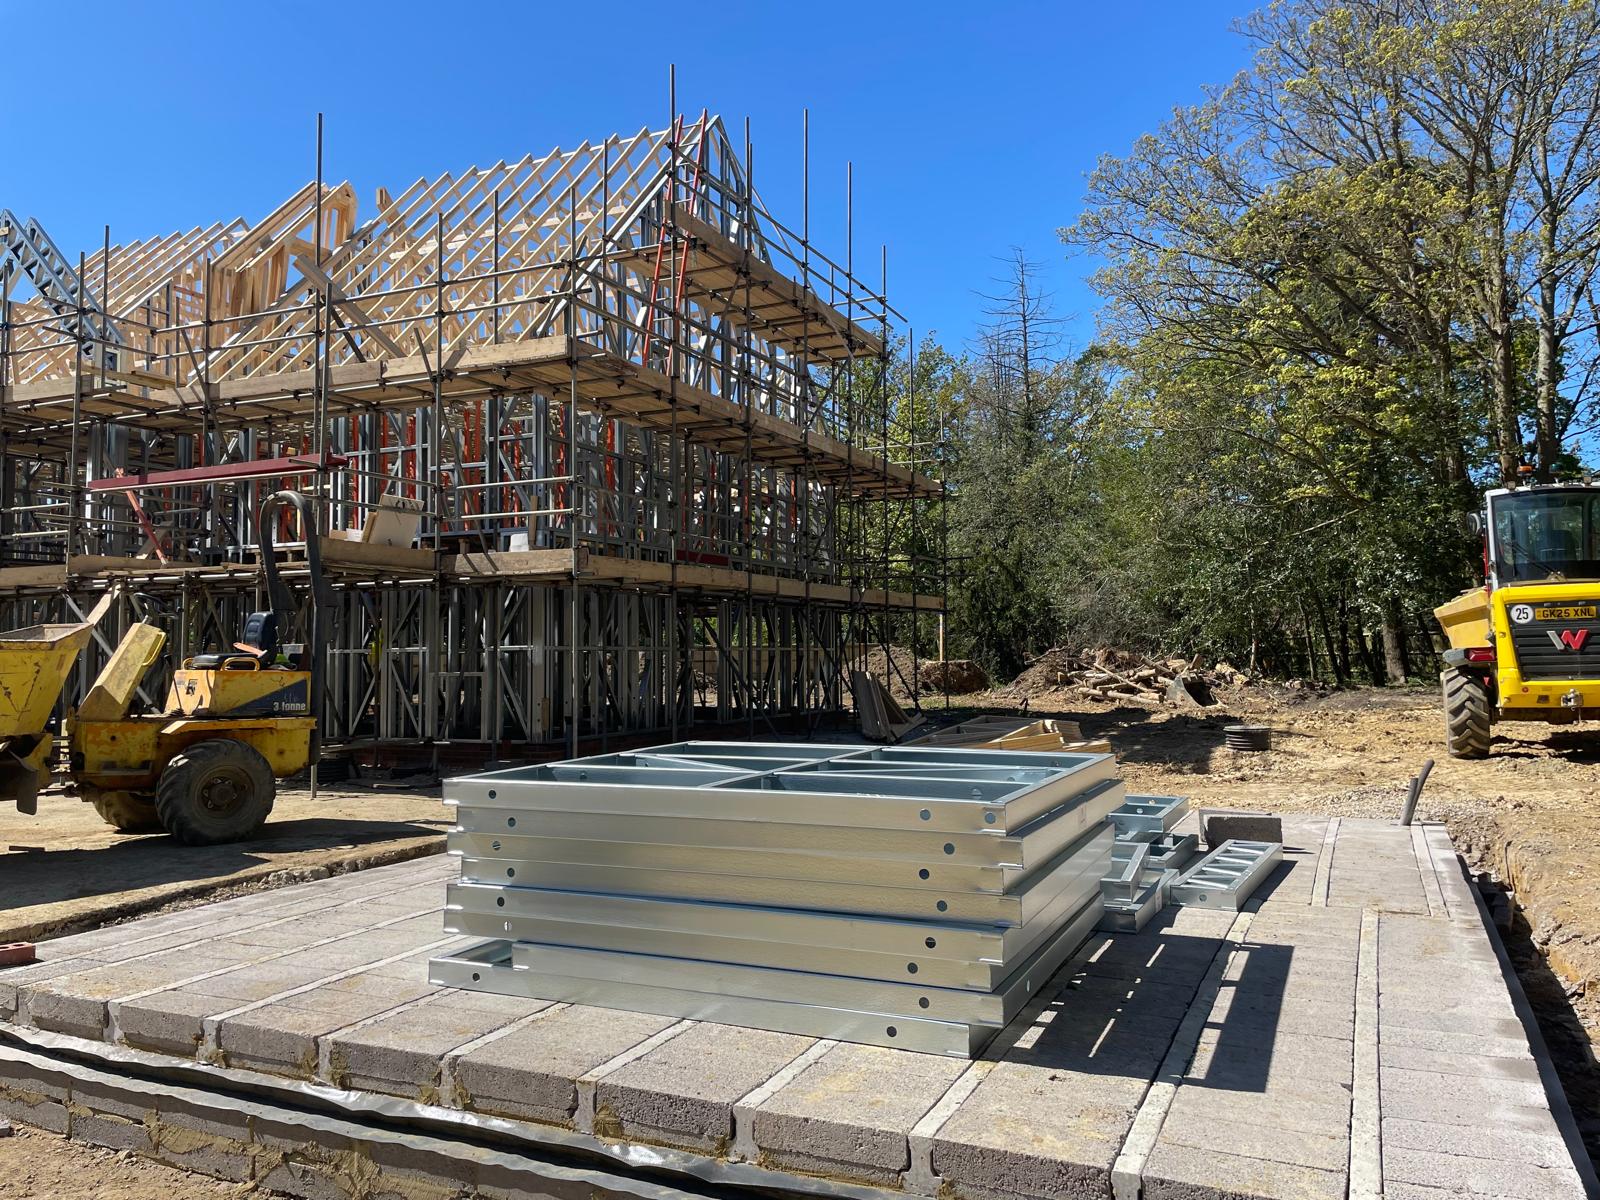
Light gauge steel panels stacked beside a framed residential building
Panel delivery and frame erection sequenced together.
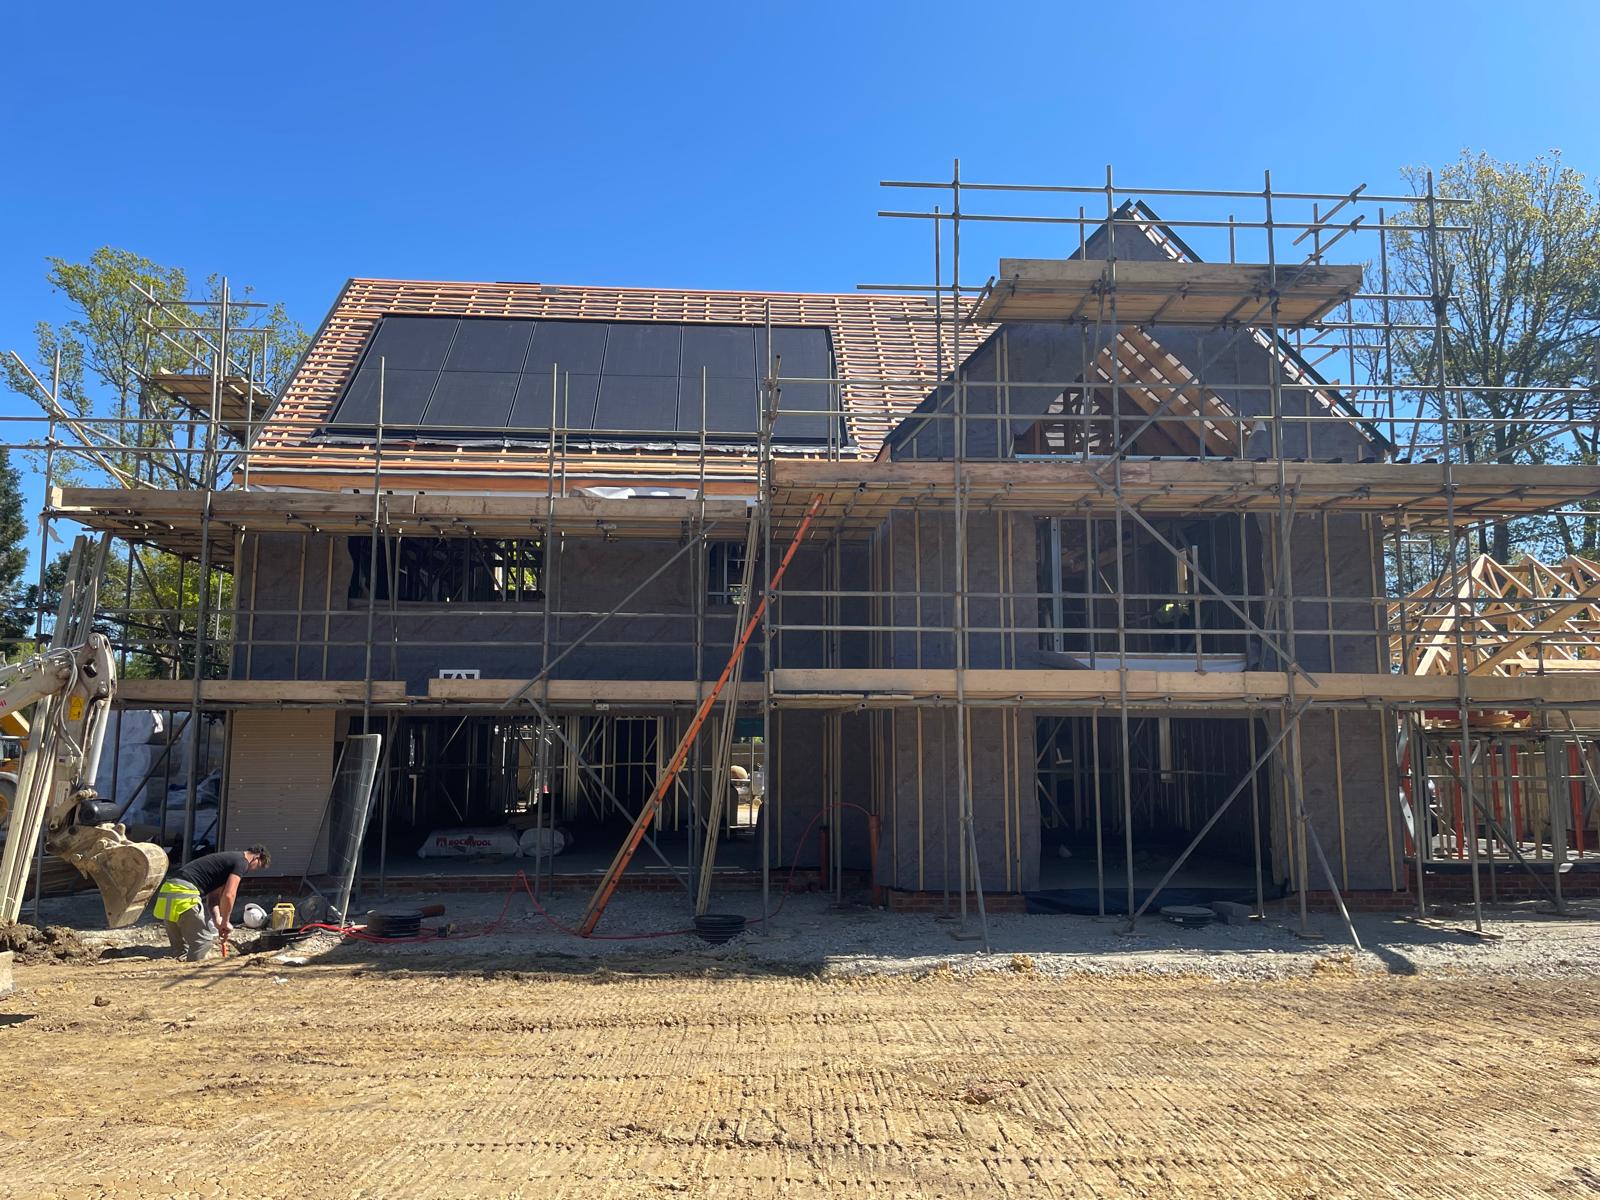
Residential LGSF structure with roof and external sheathing in progress
LGSF structure progressing into the roof and envelope stages.

Where projects get caught out

Switching from another structural system to LGSF is never a direct swap. We assess the connected effects before an alternative is treated as a saving.

How we procure it

  • Complete system supplier comparison: scope, risk, programme, quality and cash normalised, not rate alone
  • Design responsibility and fabrication detail boundaries defined before pricing
  • Connected effects assessed: structure, loading, wall thicknesses, facade, thermal and programme
  • Stage payments checked against lender drawdowns before appointment

Reinforced concrete for height and mixed use

RC Frame & Slab

Reinforced concrete frames and slabs carry larger, taller and mixed use schemes. The packages are heavy on ready mix, reinforcement, formwork and post tensioning: commodities where timing, volume breaks and supplier capacity move price.

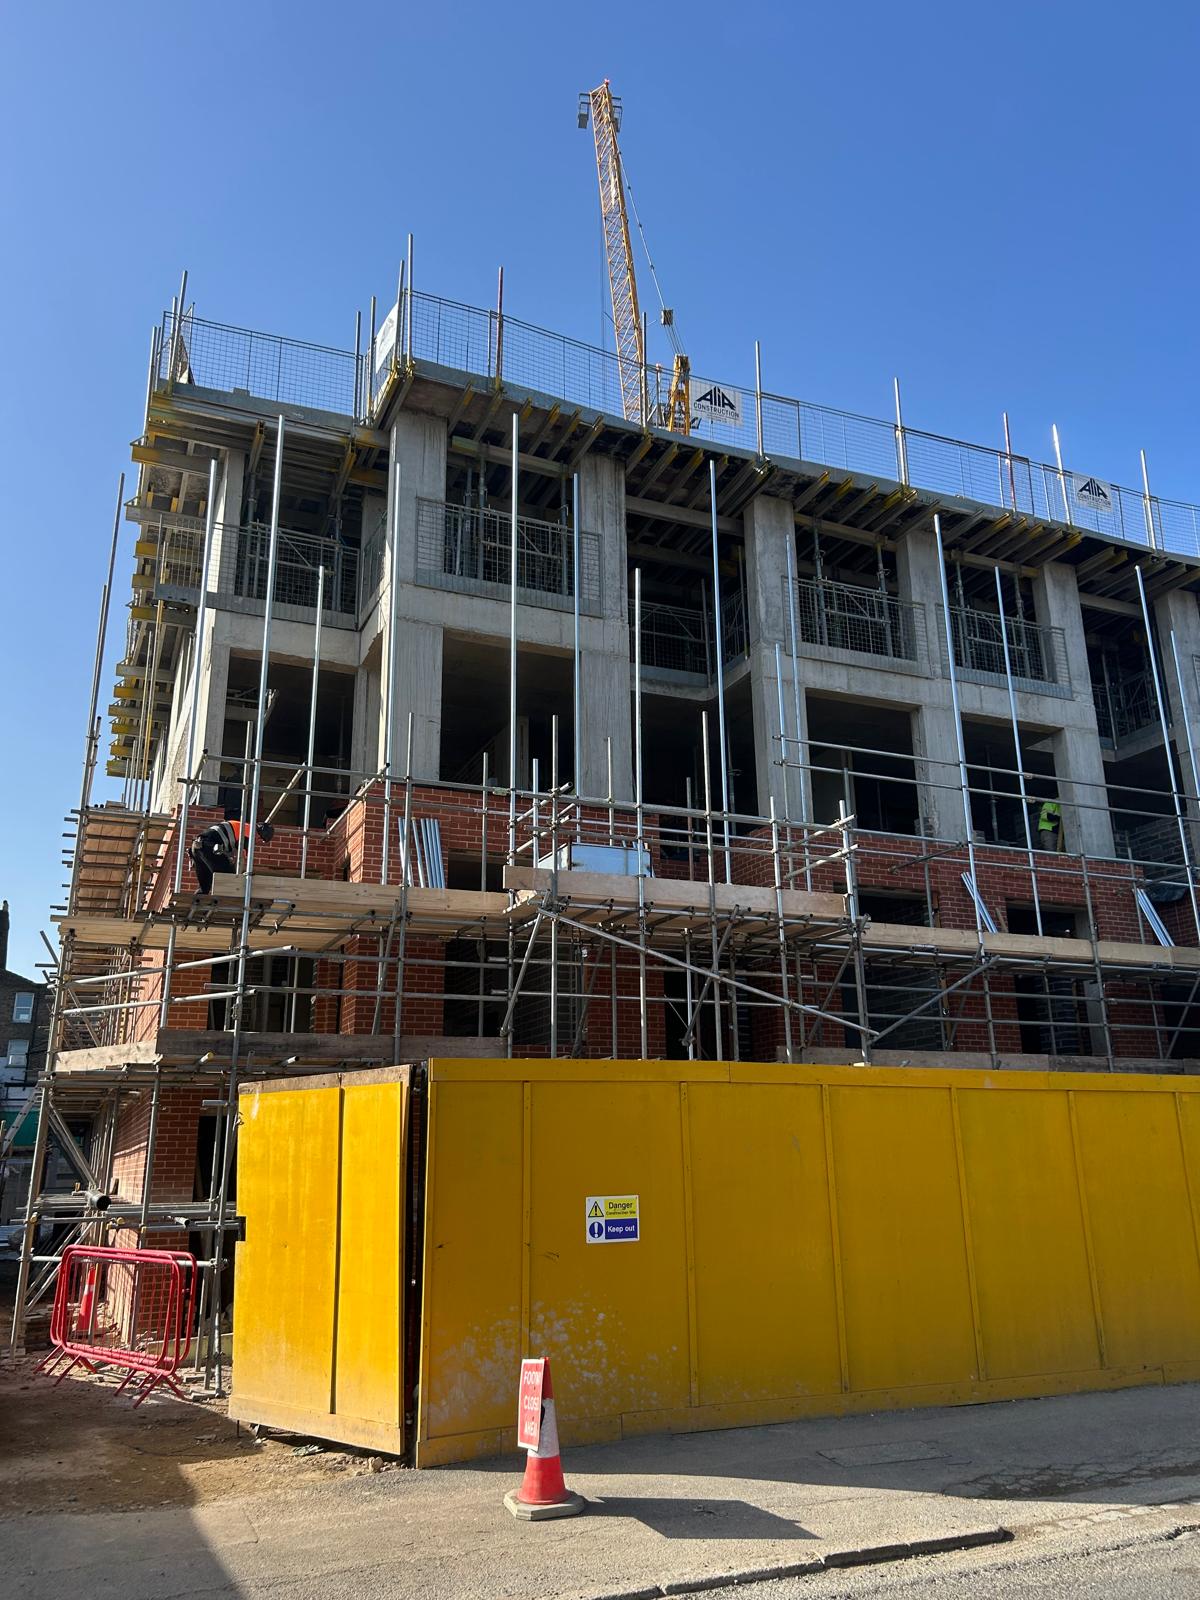
Multiple storey reinforced concrete frame and slab under construction
Reinforced concrete frame and slab progressing floor by floor.
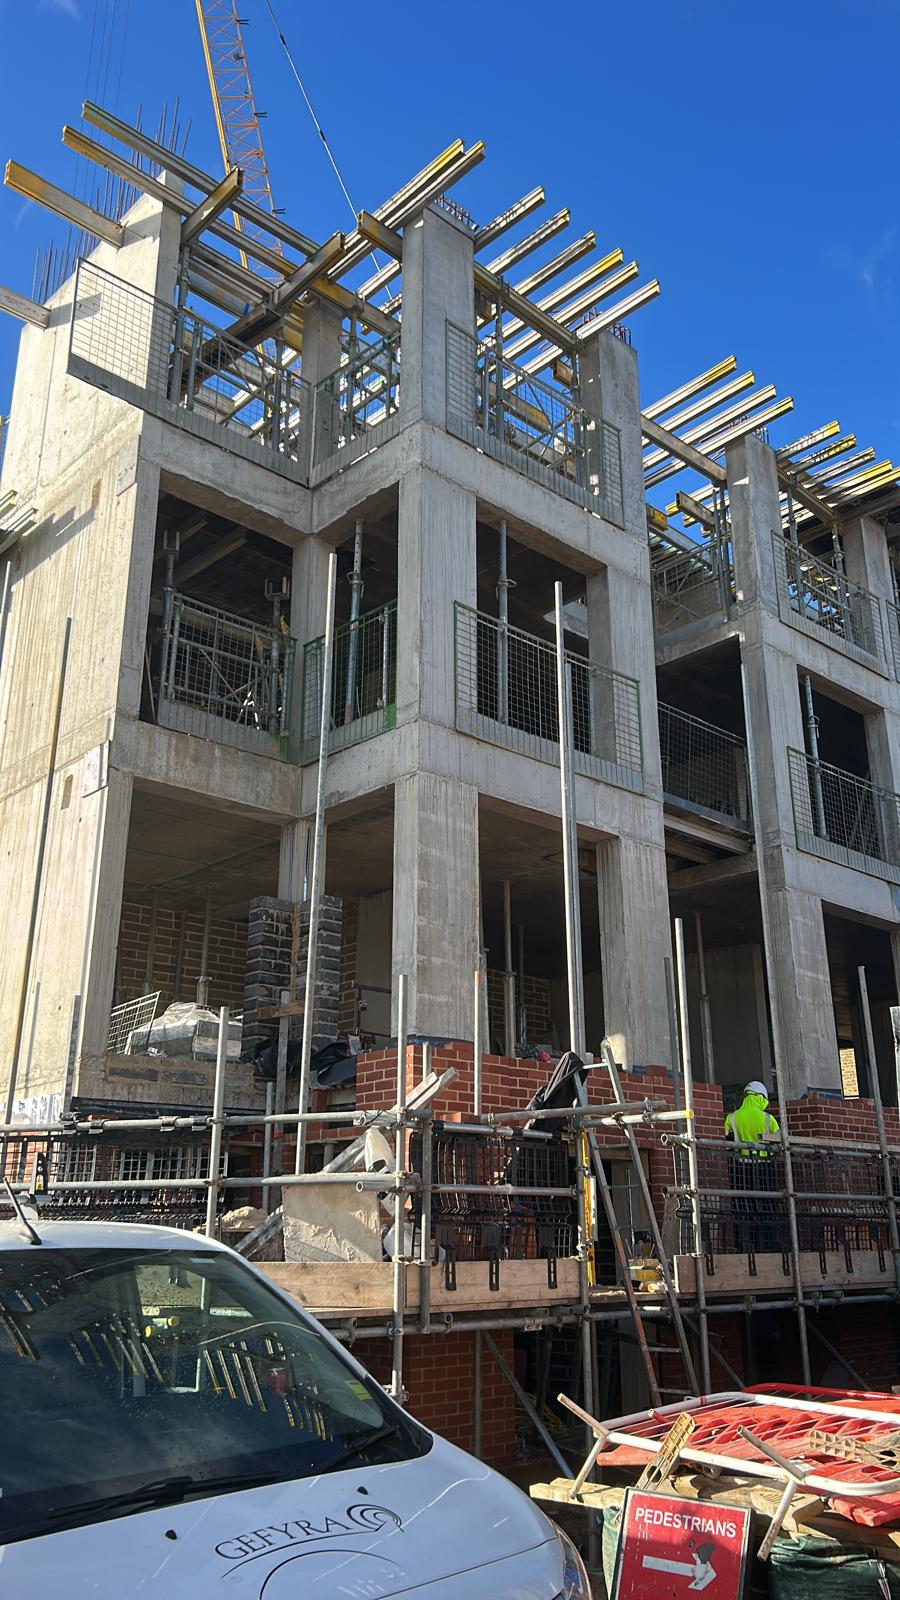
Close view of concrete columns, slabs and edge structure under construction
Column, slab edge and facade interfaces visible during construction.
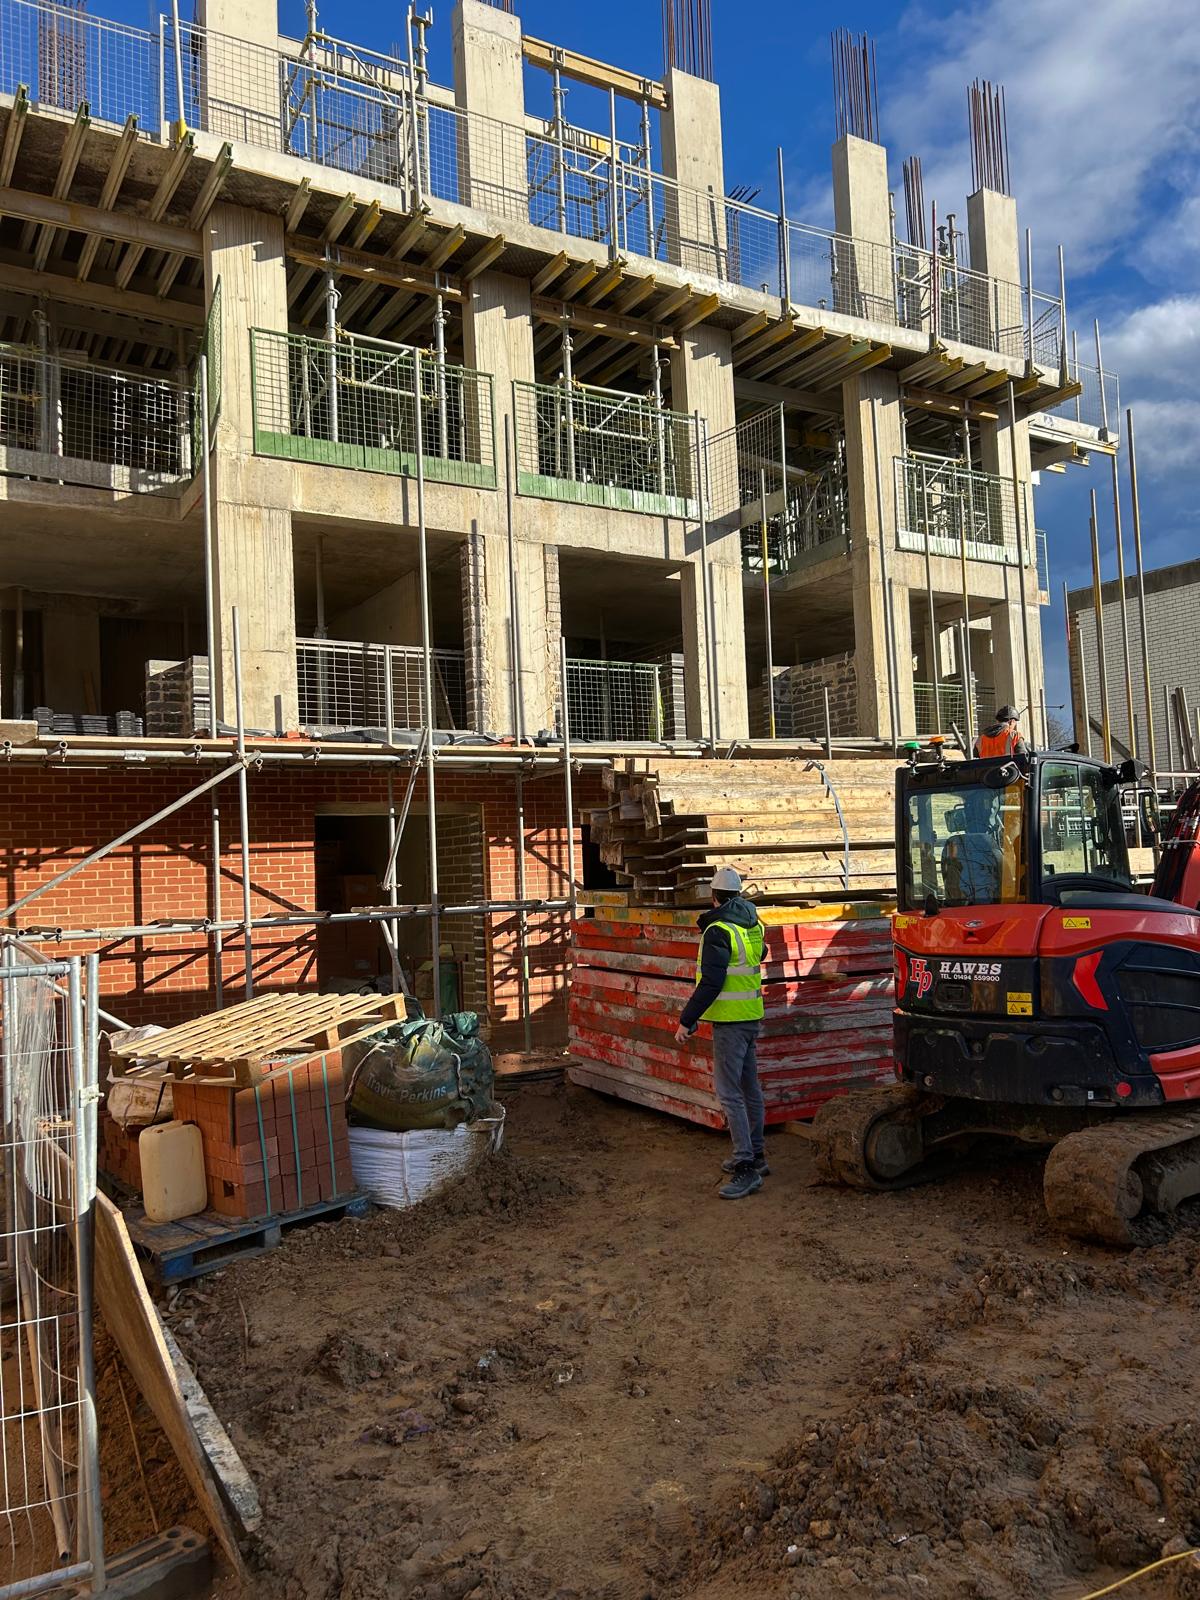
Reinforced concrete building frame with masonry work progressing below
RC structure coordinated with the following masonry packages.

Where projects get caught out

Reinforcement and concrete pricing moves with the market. Live supplier pricing at the point of order protects the budget far better than a rate carried from feasibility.

How we procure it

  • Concrete, reinforcement and formwork packages measured from structural drawings and schedules
  • Volume and pour sequencing reflected in supplier quotations, not guessed rates
  • Precast stairs, block and beam, and associated packages coordinated with the frame programme
  • Cash profile mapped: concrete packages are weighted towards the start and drawdown timing matters

Brick and block, bought properly

Traditional Build

Traditional masonry construction remains the backbone of UK housing. The packages are familiar (bricks, blocks, mortar, lintels, insulation, roofing), but the buying is where margin is protected or lost.

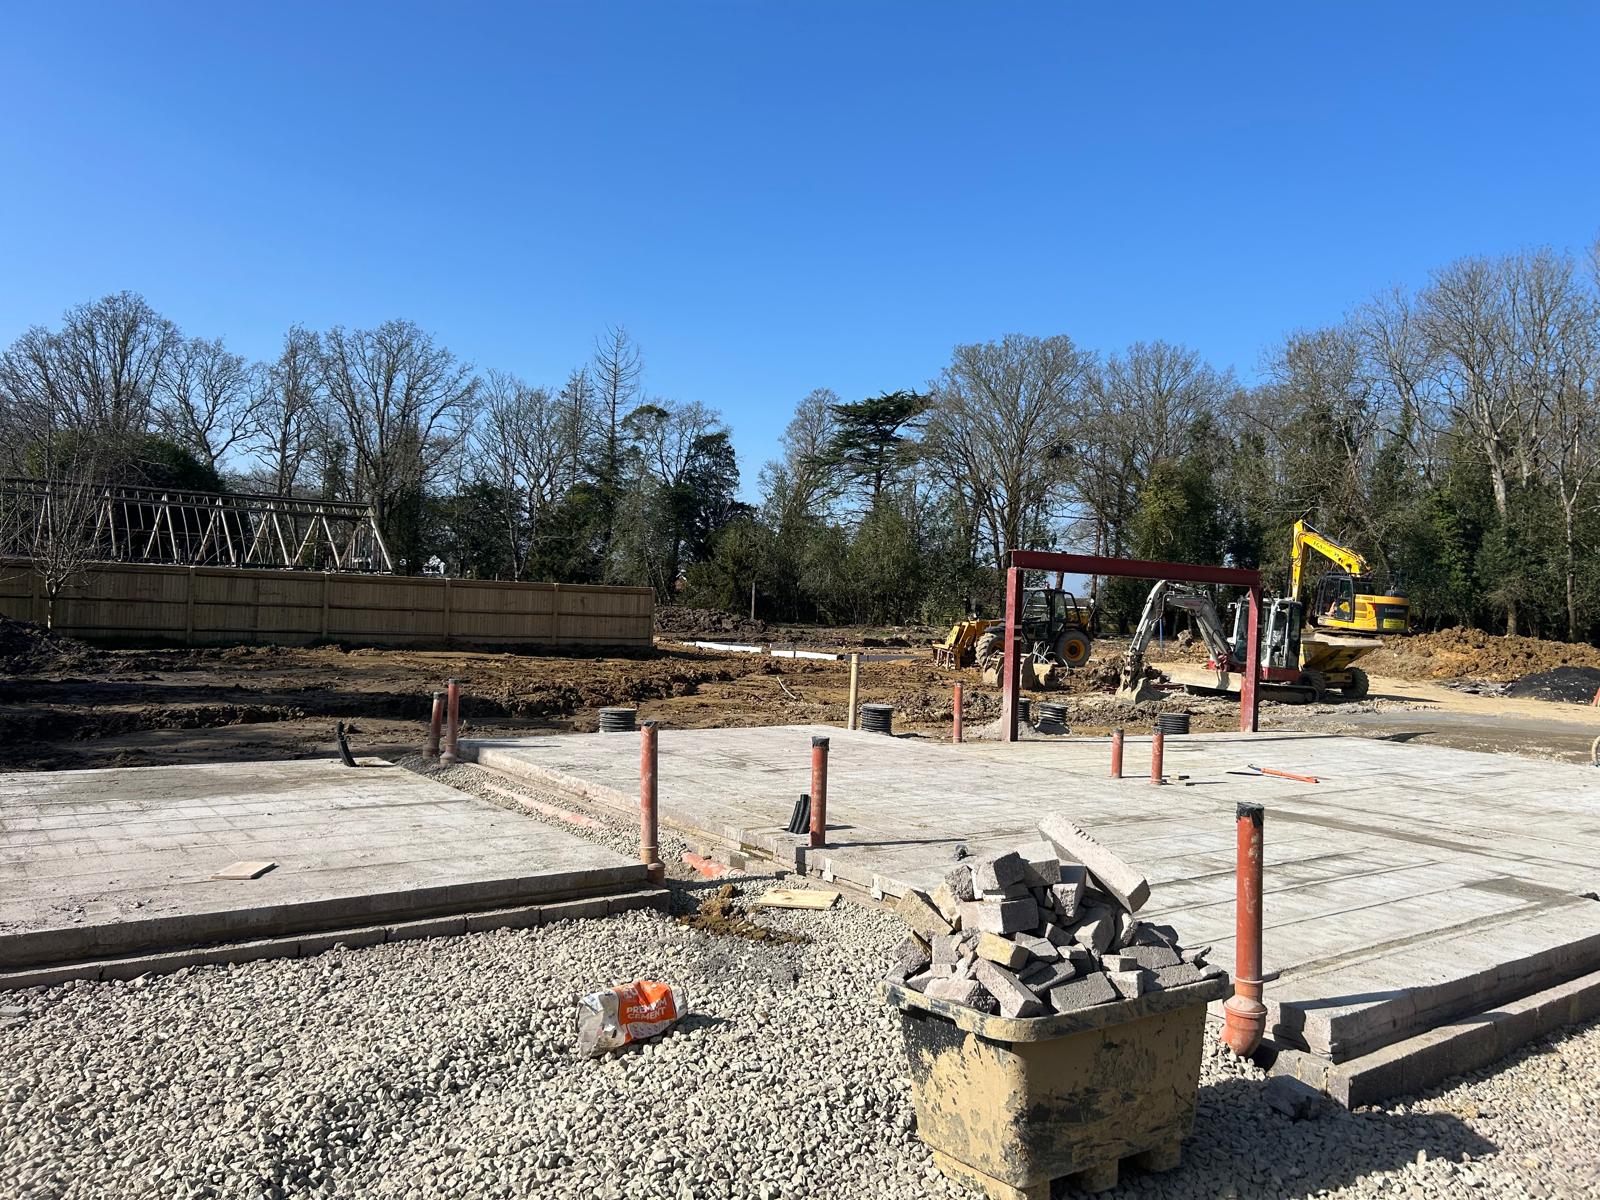
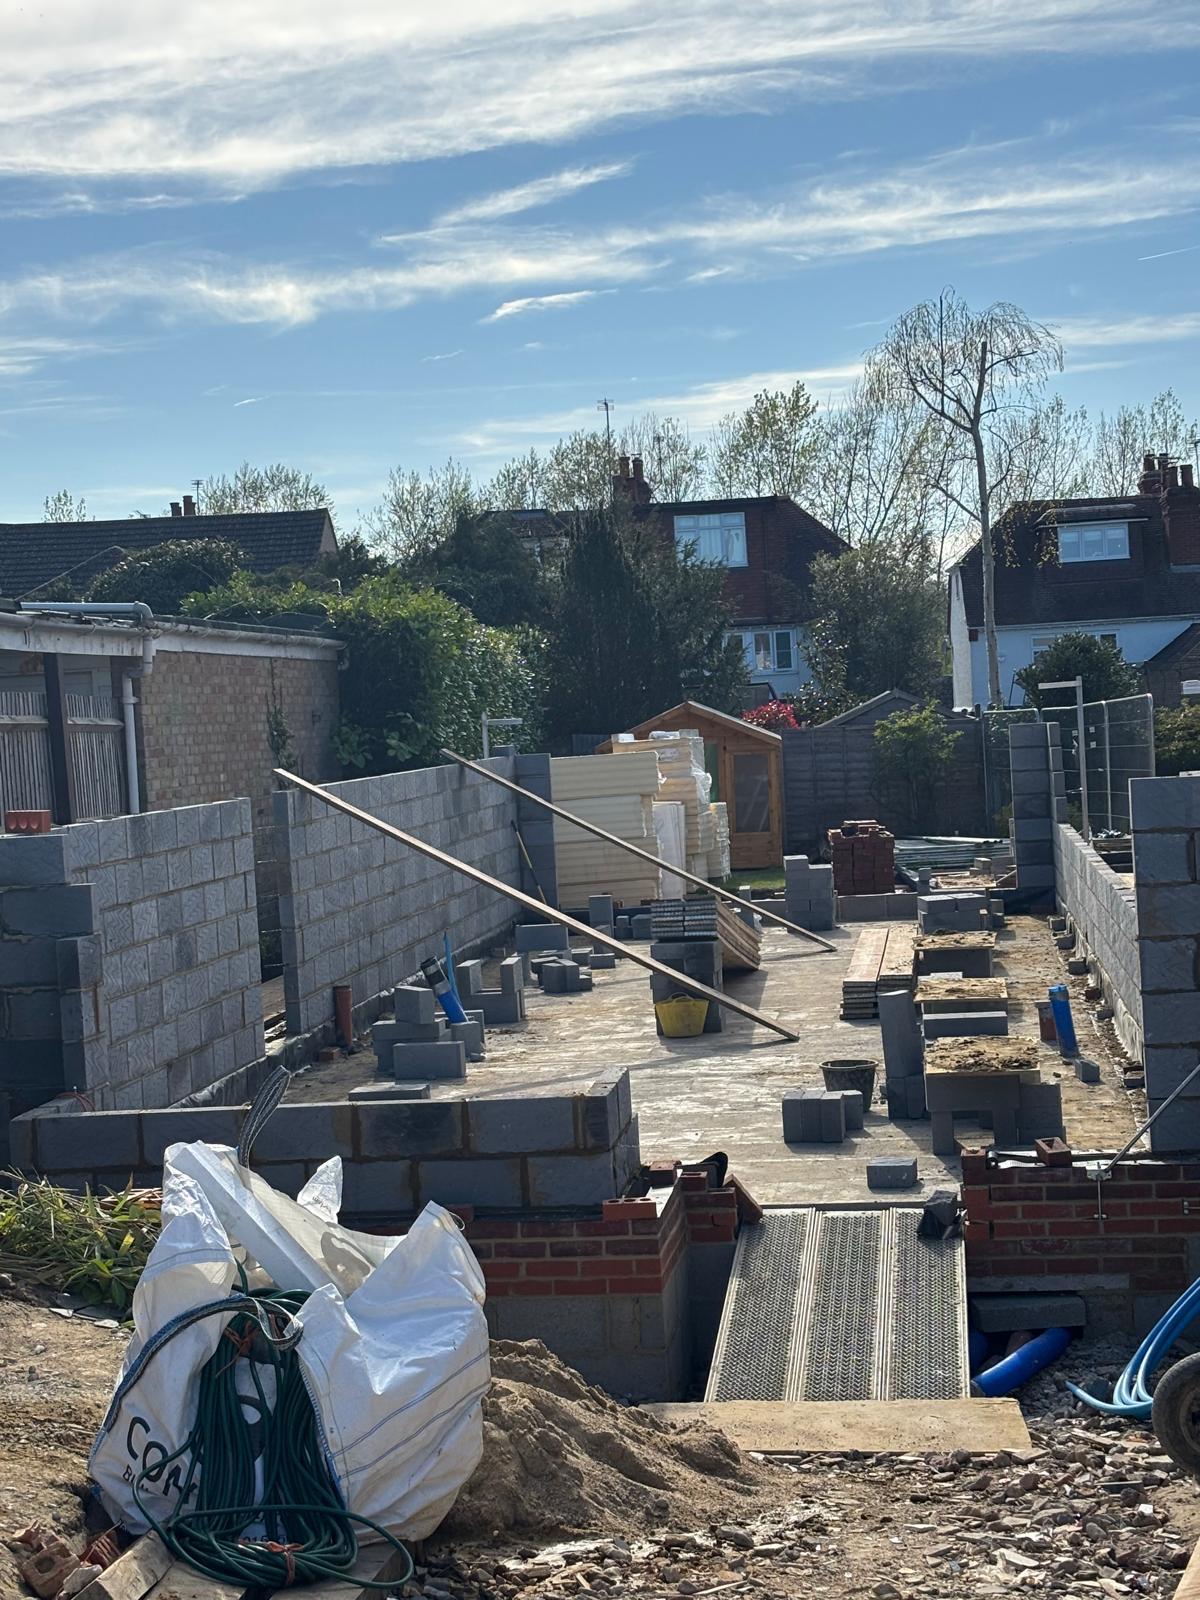
Concrete floor slabs and drainage connections during traditional housing construction
Groundworks, floor slabs and drainage prepared for the masonry stages.
Blockwork walls progressing on a traditional residential build
Blockwork progressing from the prepared substructure.
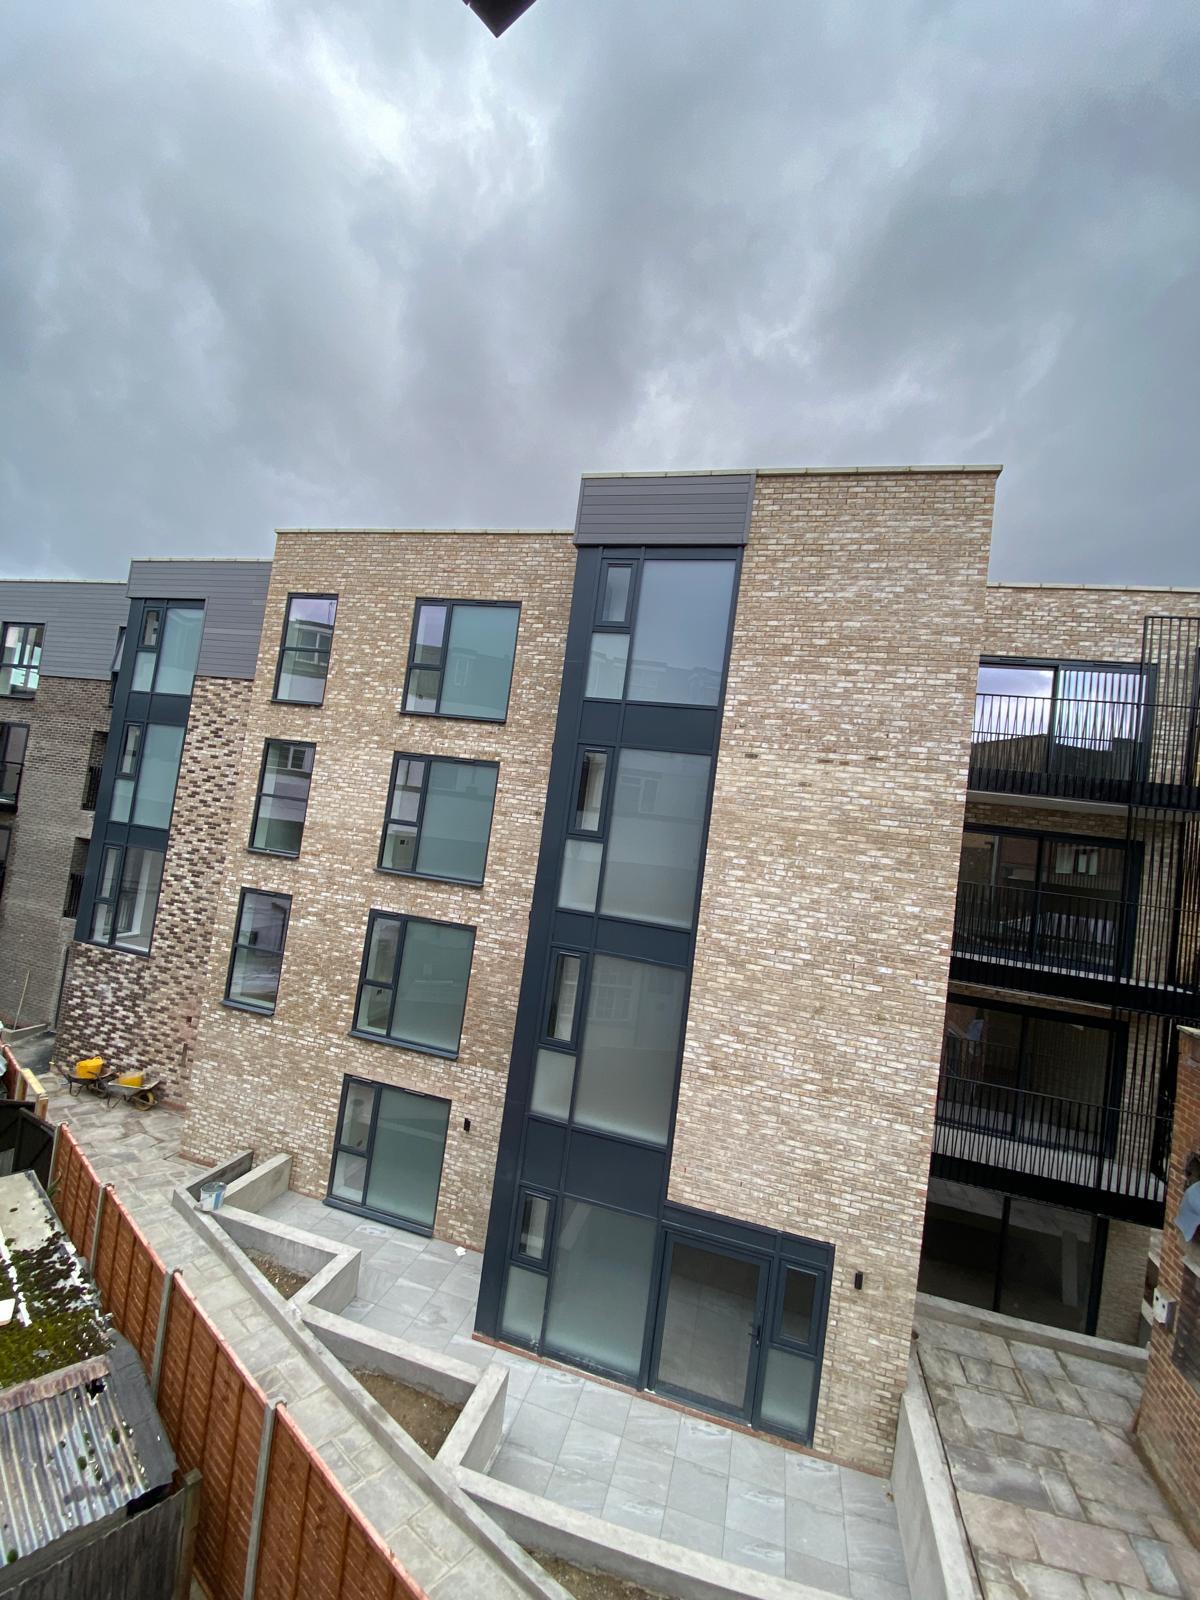
Completed brick apartment building with masonry facade and balconies
Completed brick and block facade; the finished masonry packages in place.

Where projects get caught out

The cheapest quotation is not always better. Differences in scope, lead time, quality approval and payment profile only surface when quotations are properly normalised.

How we procure it

  • Full measured take off of masonry, lintels, cavity trays, insulation and roofing packages
  • Brick and block supply secured against programme, with allocation and call off management
  • Ancillary interfaces (fixings, adhesives, trims, DPCs and fire stops) captured in the BOQ
  • Supplier quotations normalised so scope, exclusions and risk are compared like for like

Choosing between systems?

The build method affects design, structure, loading, wall thicknesses, facade, thermal performance and programme, not just the frame price. Savings are most tangible when the decision is made early, ideally between planning and RIBA stage 4. If you are weighing one system against another, we can assess the connected effects as part of a value engineering review before you commit.

Start with a measured take off of your current design, and we will show you what each route means for cost, programme and cash.

Start with measured information. Continue into procurement

Start My Project