Private product preview, no live payments or customer submissions
Crowborough, Jarvis Corner, Crowborough, Kent
All projects

Completed

Crowborough

Jarvis Corner, Crowborough, Kent ยท Domus Design & Construction

Project case study

Project
Crowborough
Location
Jarvis Corner, Crowborough, Kent
Client
Domus Design & Construction
Development
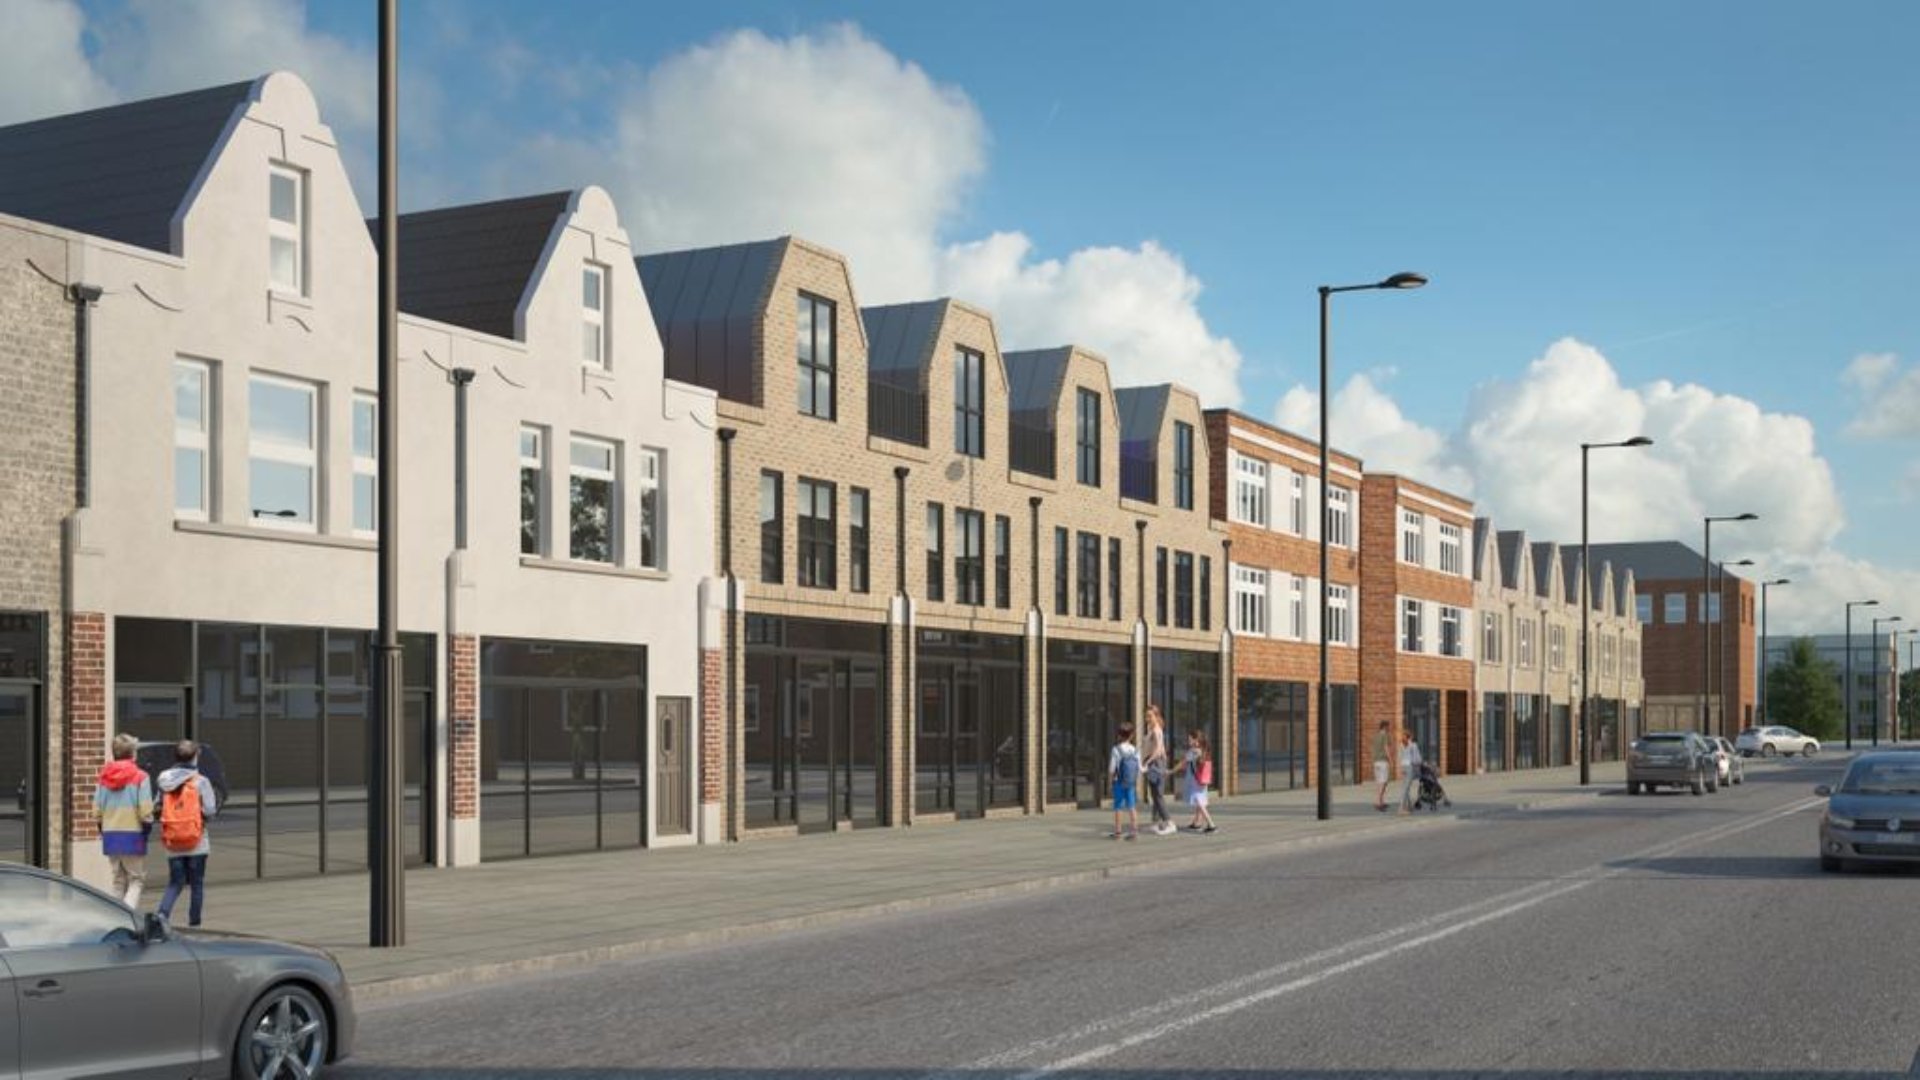
Extension and refurbishment of an existing unit, plus a new adjacent commercial unit.
P4HB role
Our relationship with Domus began after a recommendation from one of our existing clients. We work closely with the Domus team on their building materials procurement and project management, sourcing and delivering the following packages.
Procurement challenge
Not published.
What P4HB did
Our relationship with Domus began after a recommendation from one of our existing clients. We work closely with the Domus team on their building materials procurement and project management, sourcing and delivering the following packages.
Commercial / programme outcome
Completed. Further commercial or programme outcomes are not published unless stated in the project narrative.
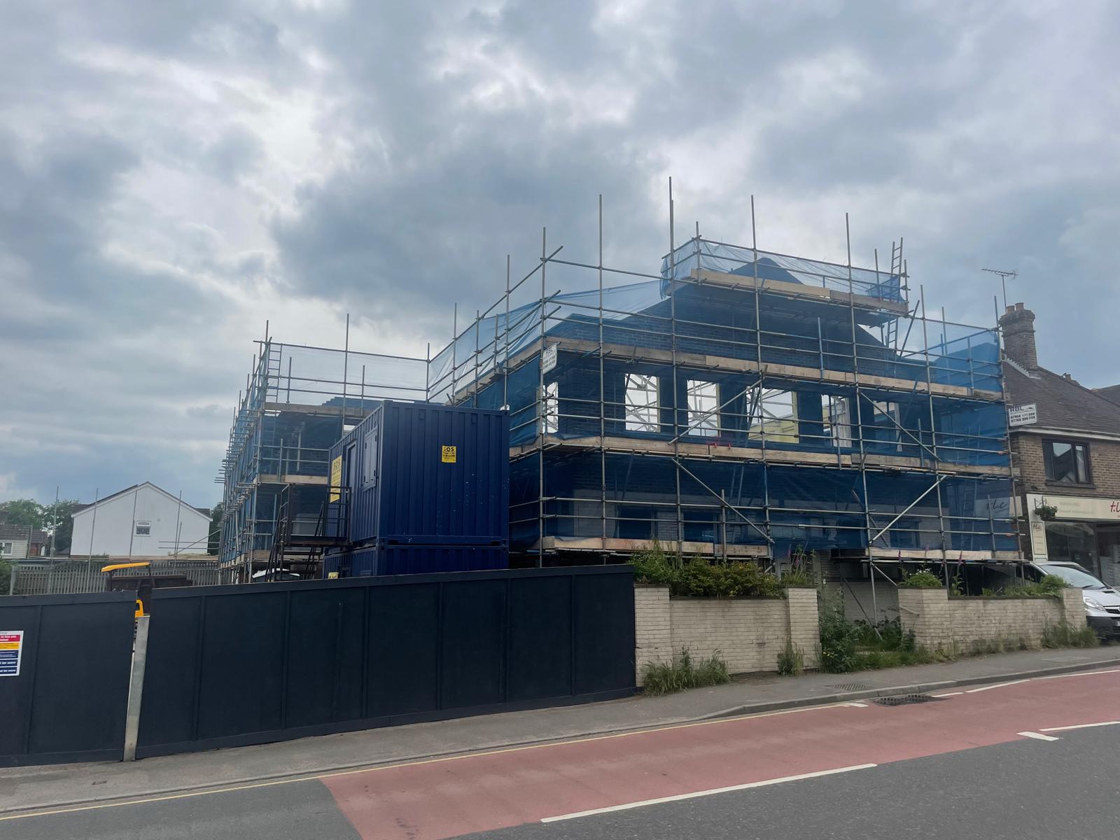
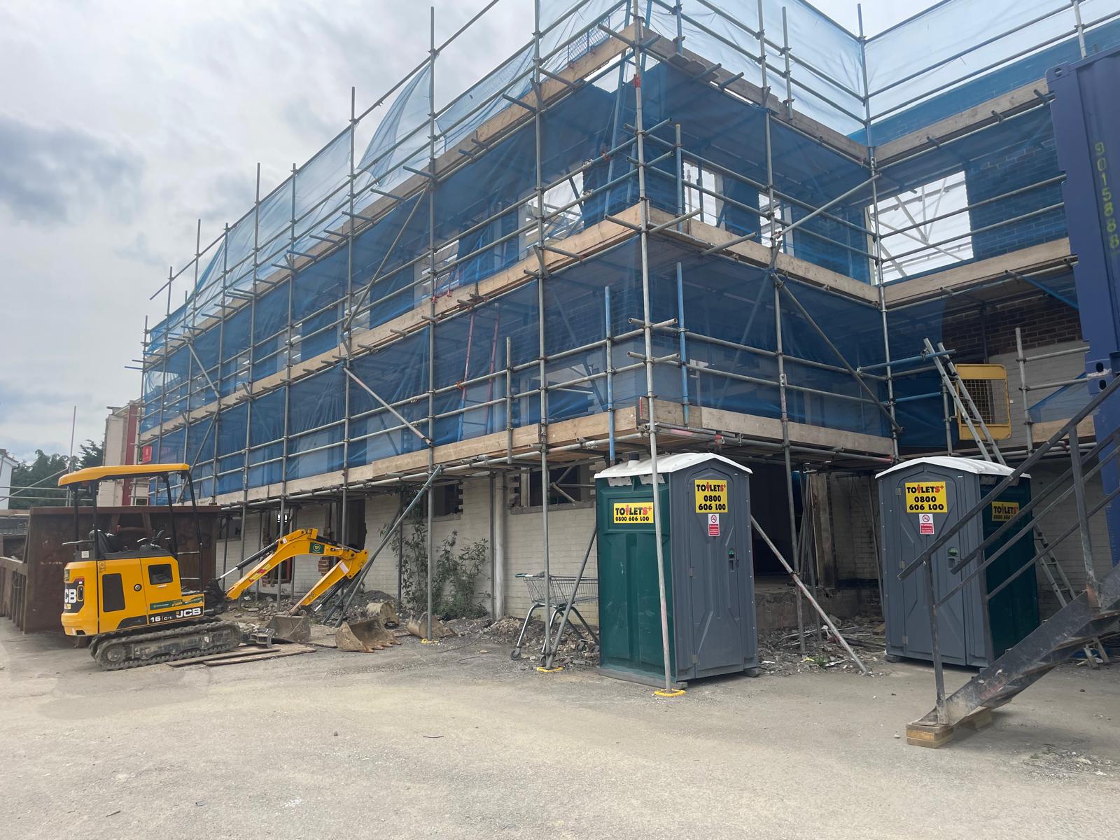
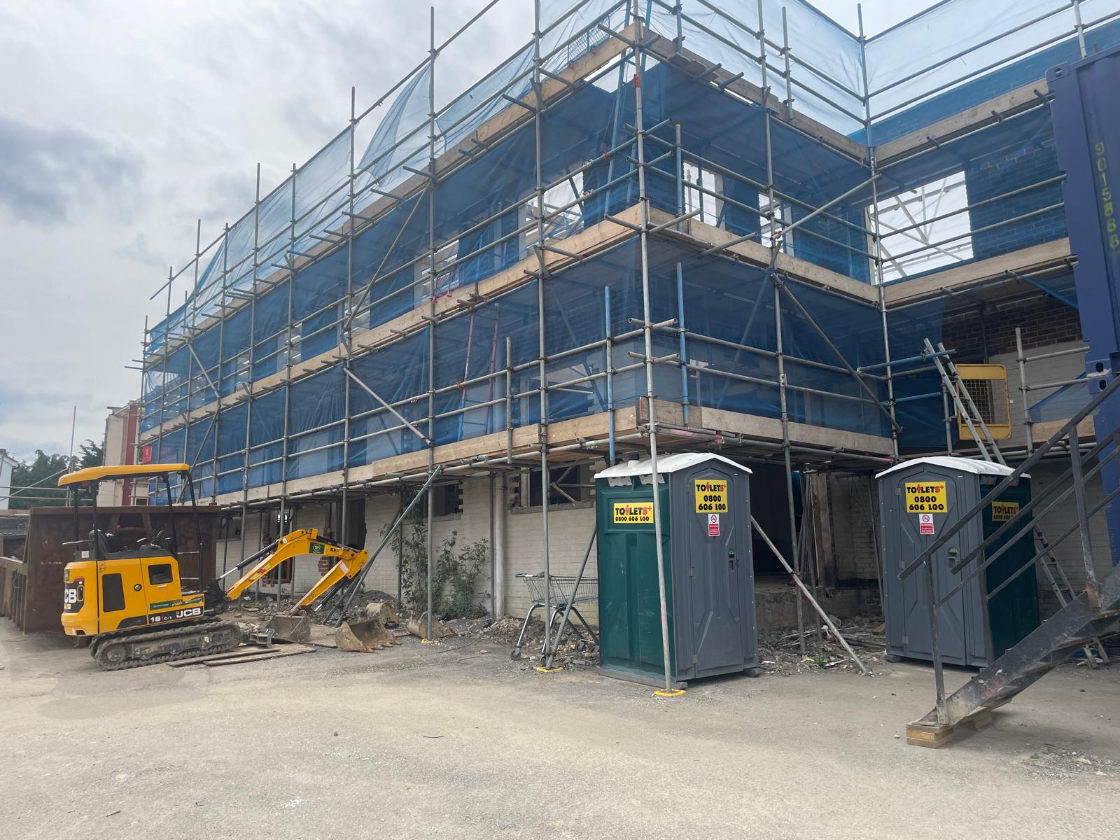
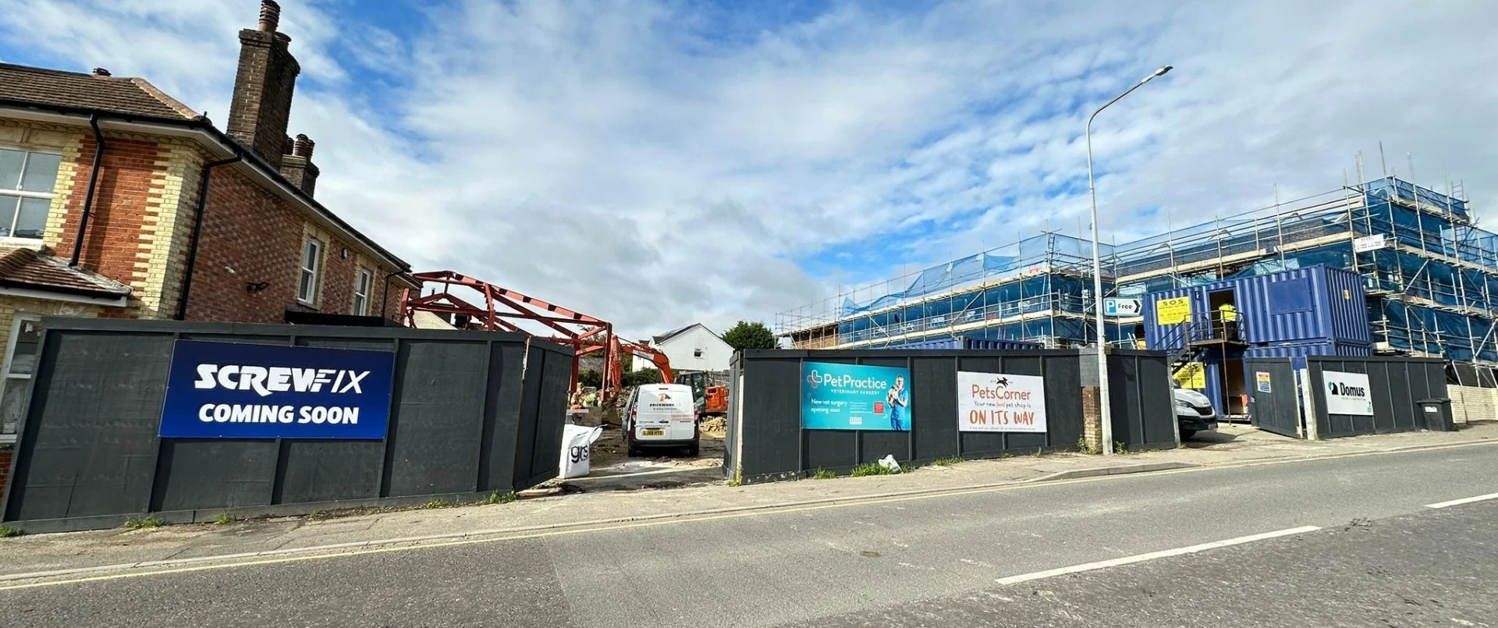
The site fully scaffolded, seen from the street.
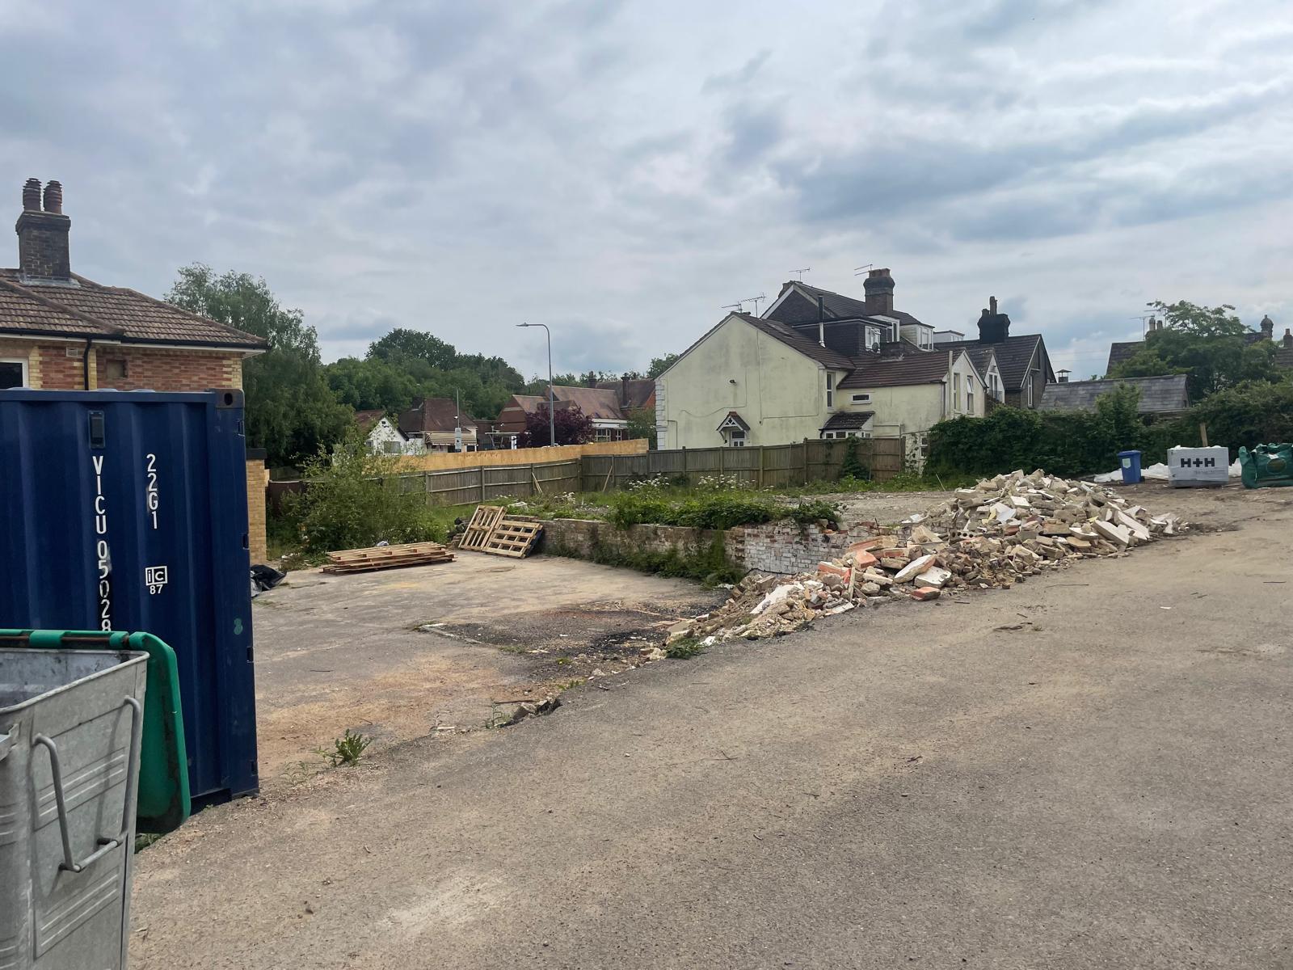
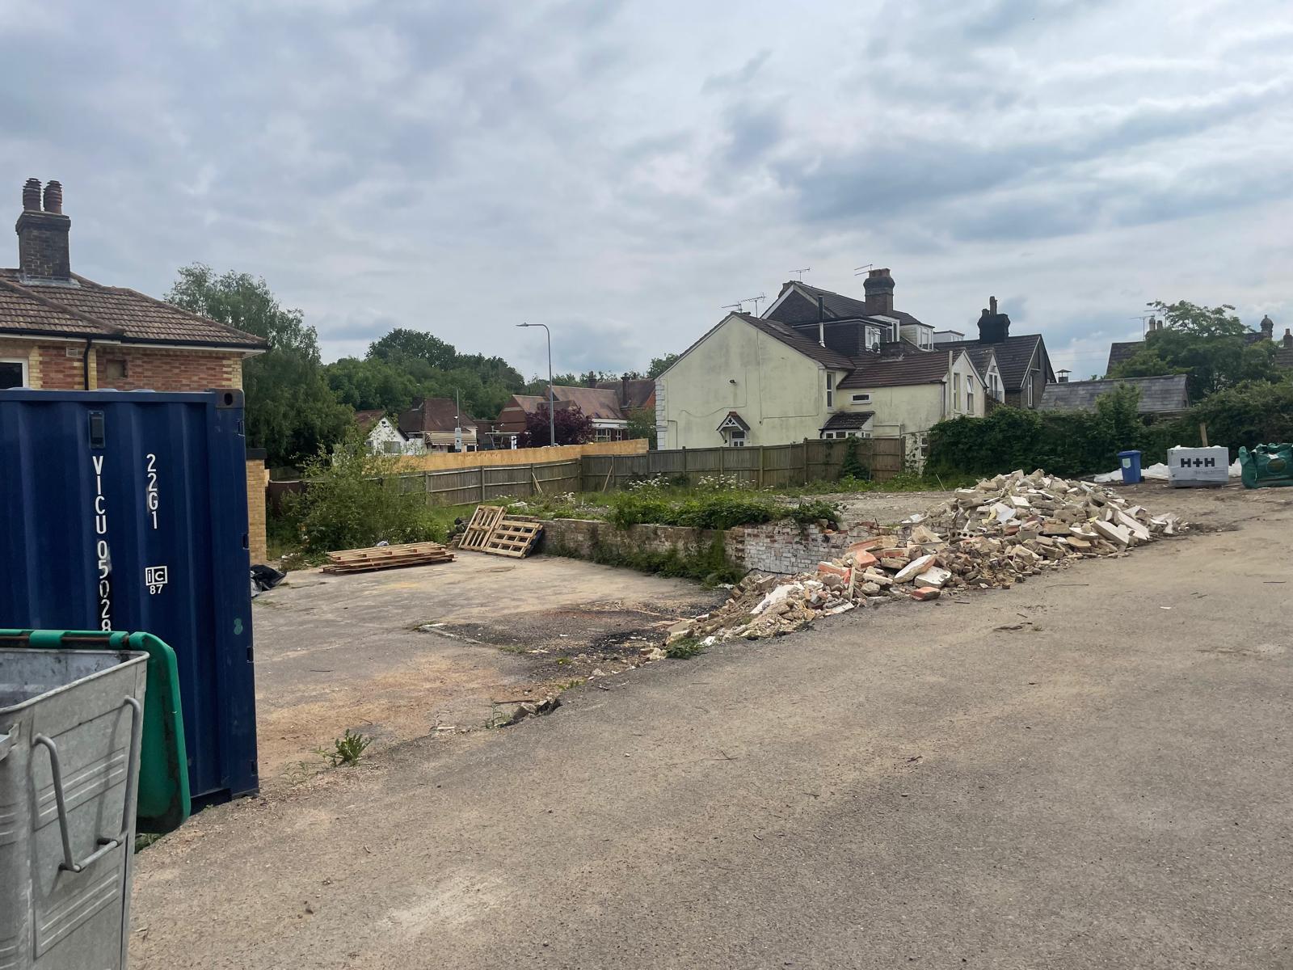
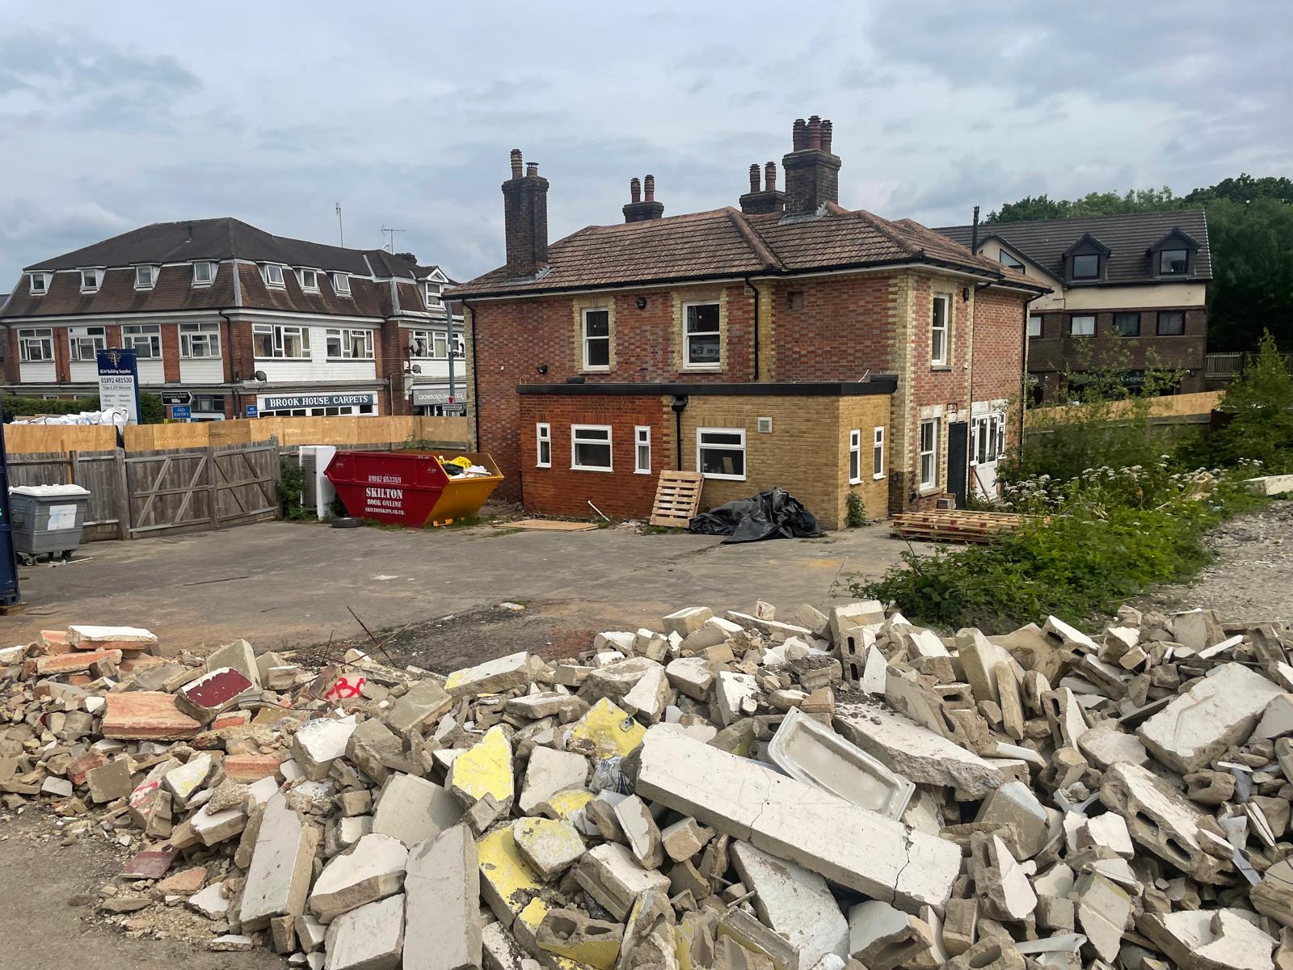
Site clearance, with demolition rubble segregated for removal.
External works and scaffold access along the flank elevation.
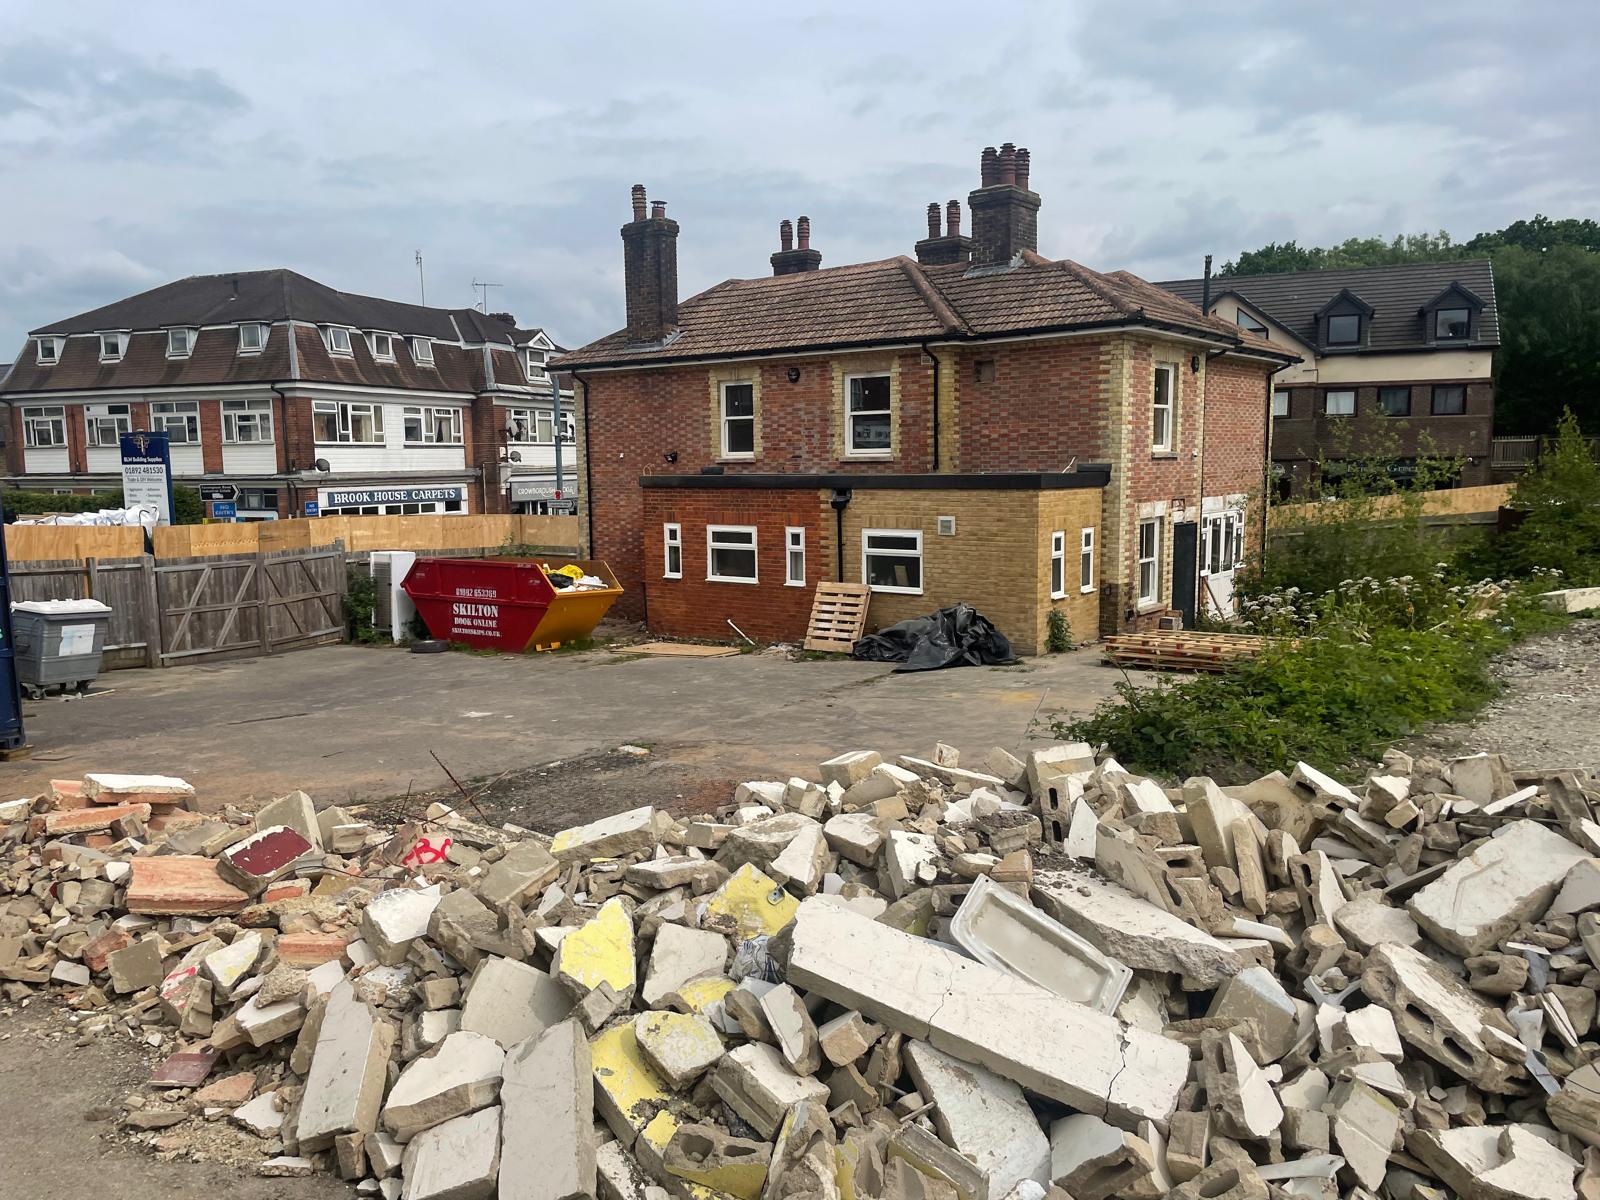
Demolition of the rear element, with rubble stockpiled for removal.
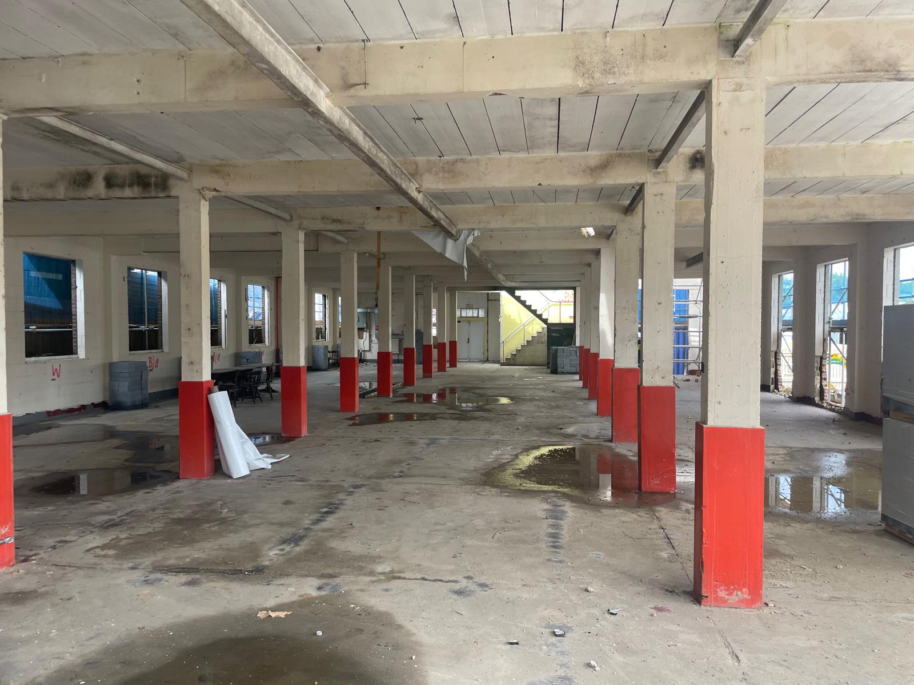
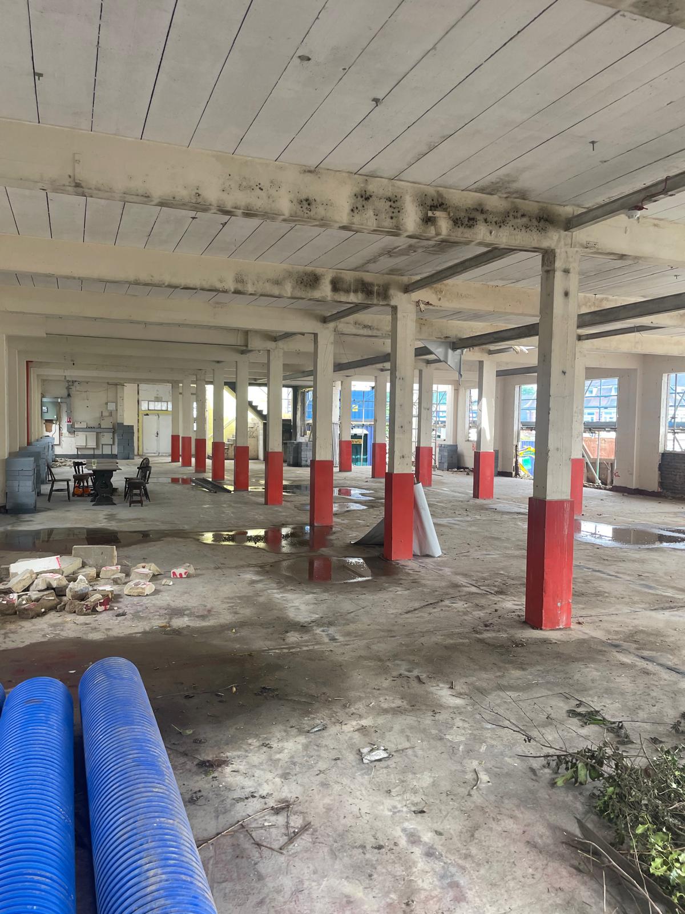
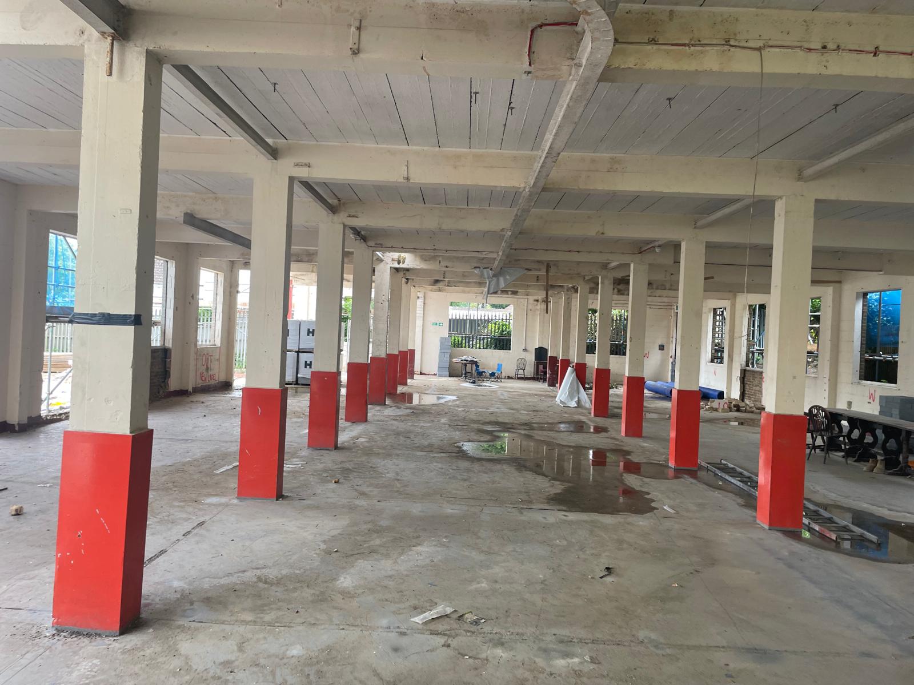
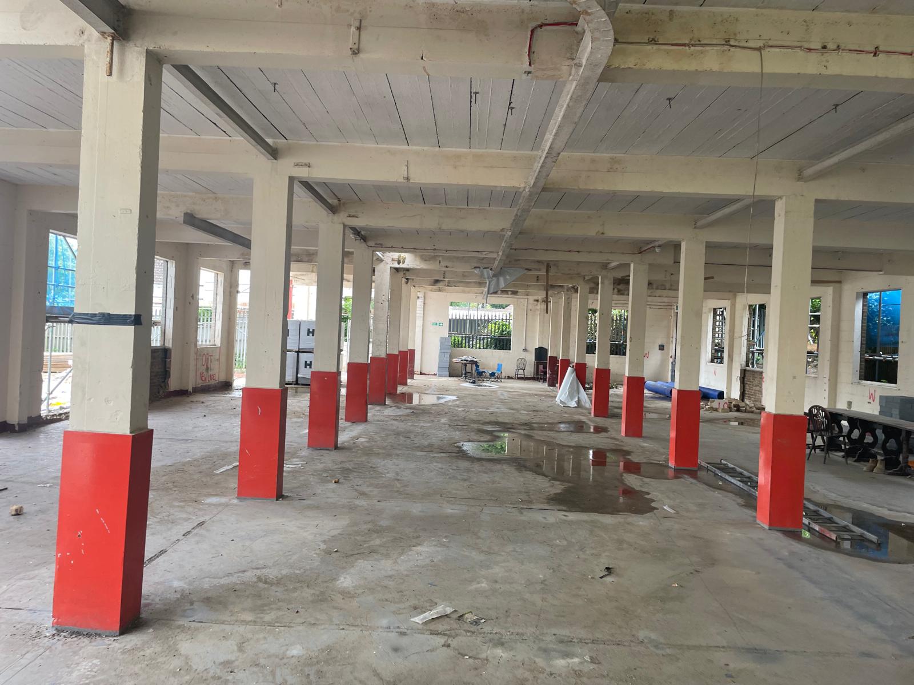
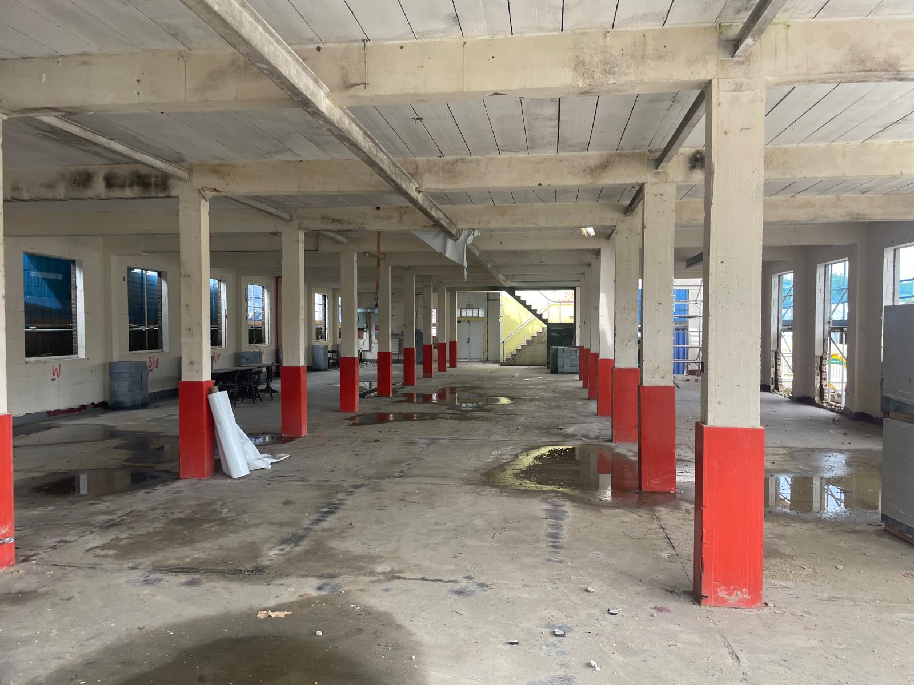
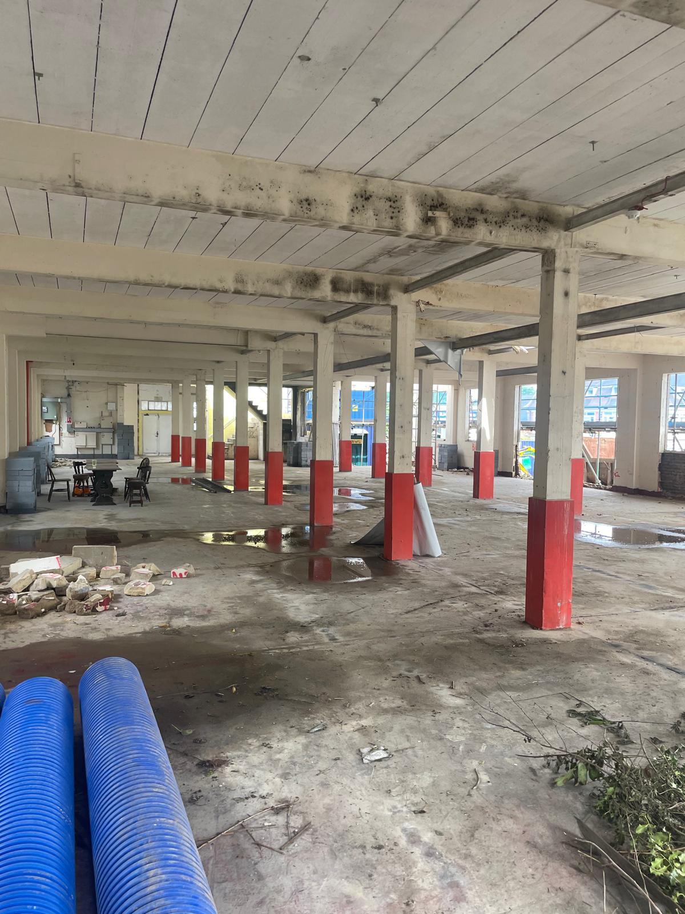
Internal strip out of the existing unit, revealing the concrete frame.
Strip out underway, with new drainage pipework delivered.
The existing concrete frame and columns during refurbishment.
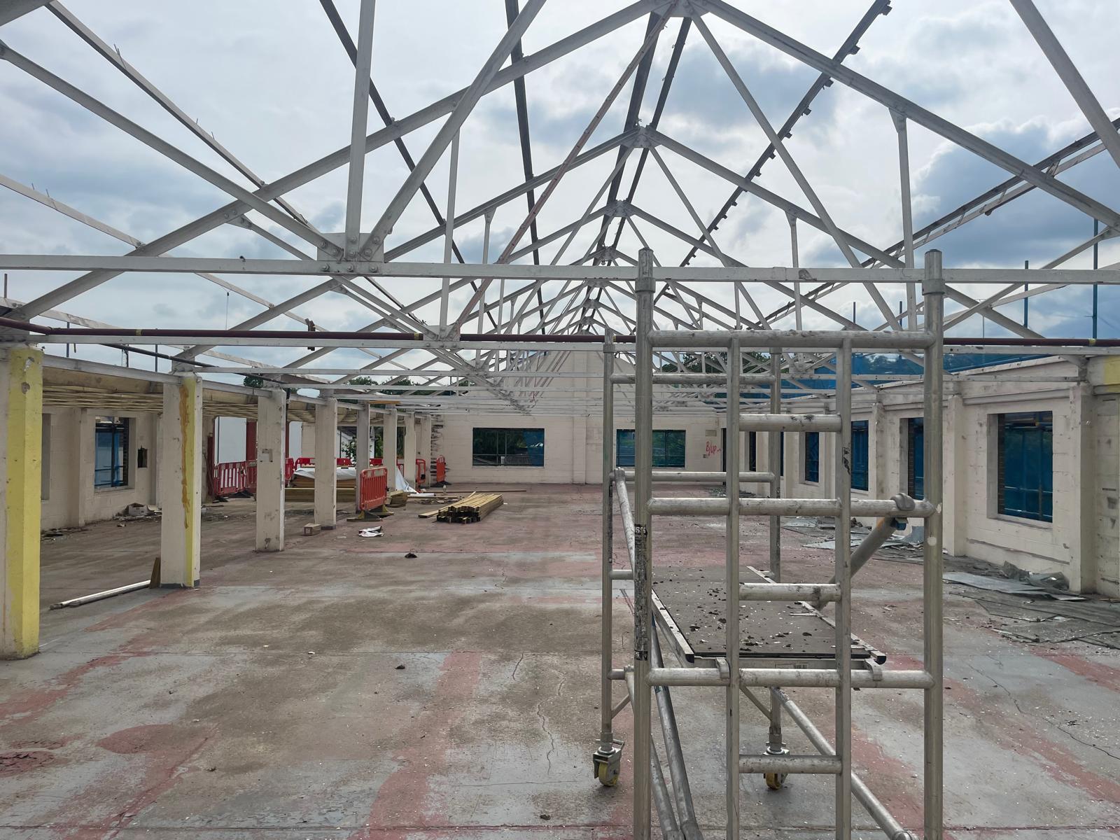
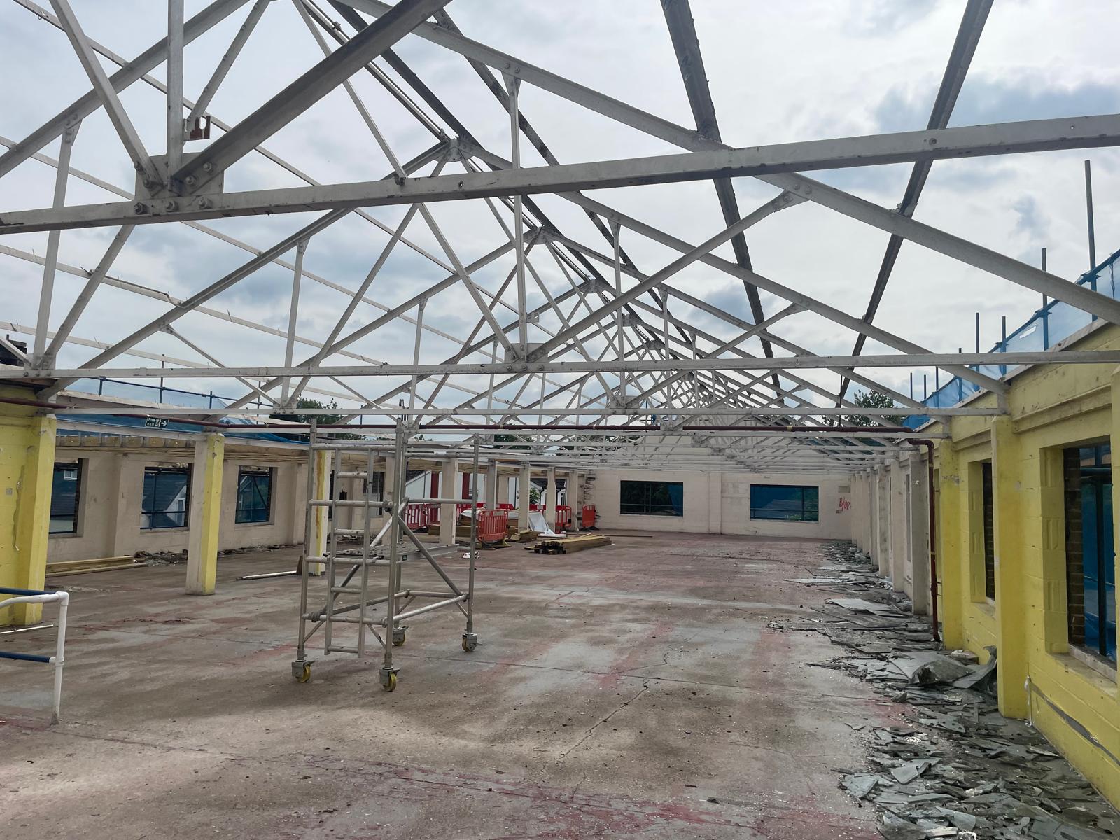
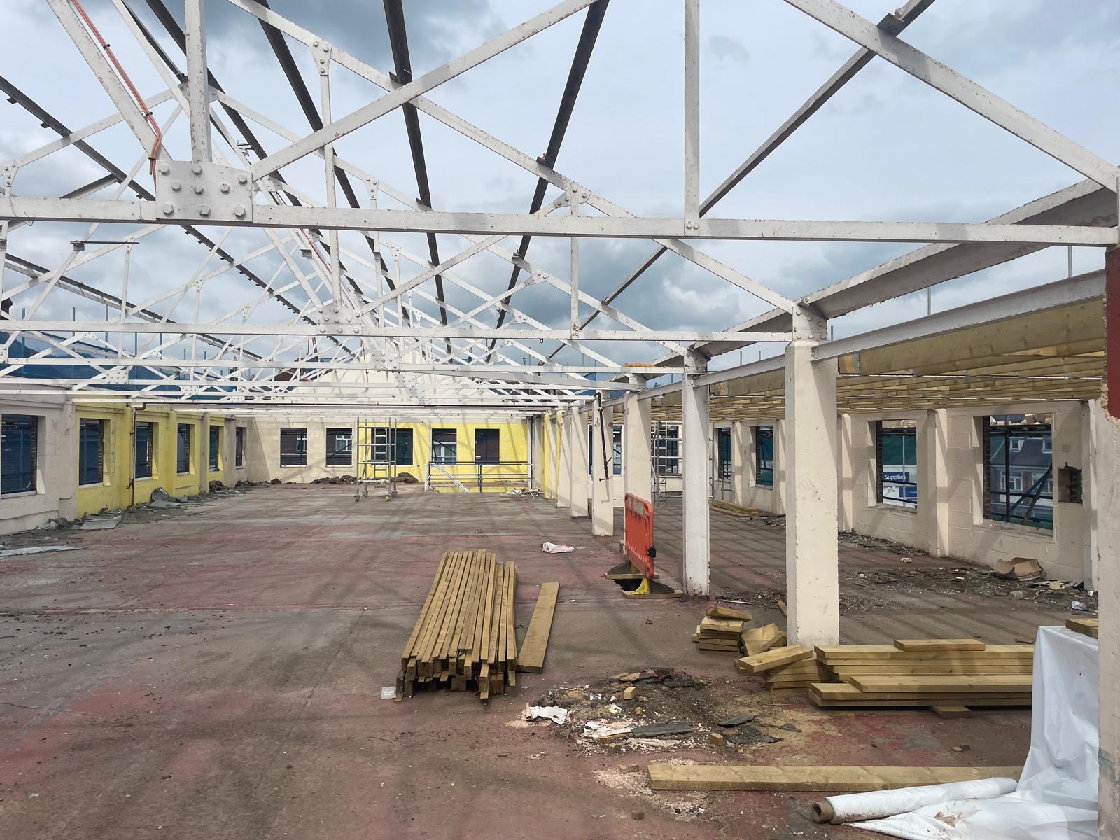
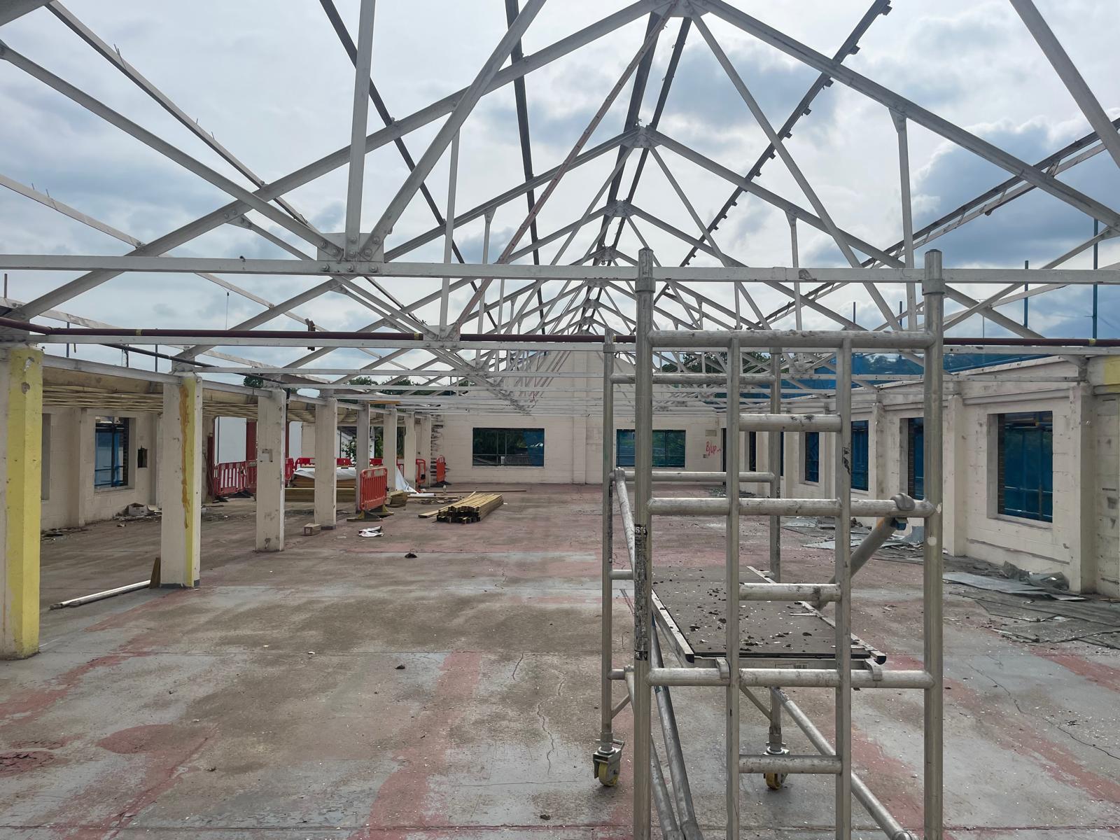
Original steel roof trusses exposed during the strip out.
Roof structure exposed ahead of the new roof works.
Roof trusses exposed, with treated timber delivered for the works.
Site cleared, with demolition rubble stockpiled for collection.
Demolition rubble cleared ahead of the main works.
Internal strip out revealing the existing structural frame.
Strip out progressing through the ground floor hall.
Strip out continuing, with new drainage pipework staged on site.
Original steel roof trusses exposed during the refurbishment.
External scaffolding in place along the flank elevation.
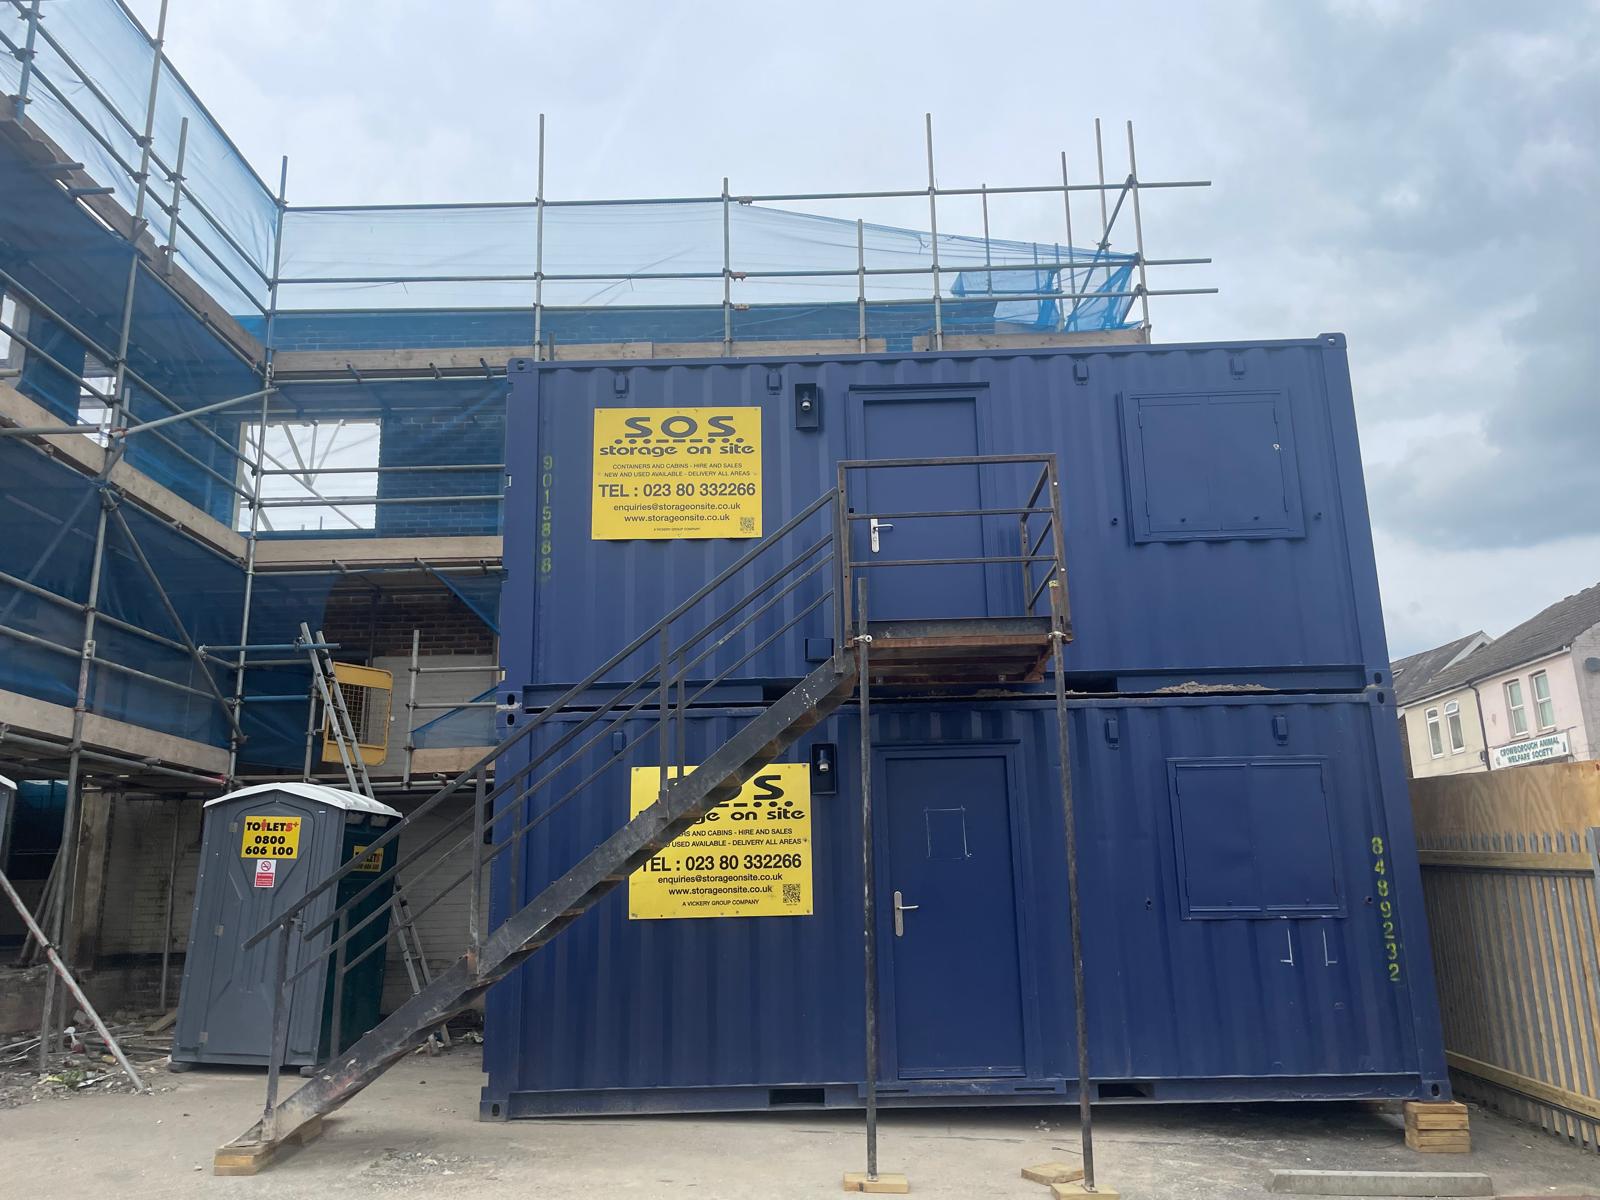
Site accommodation and welfare facilities established.
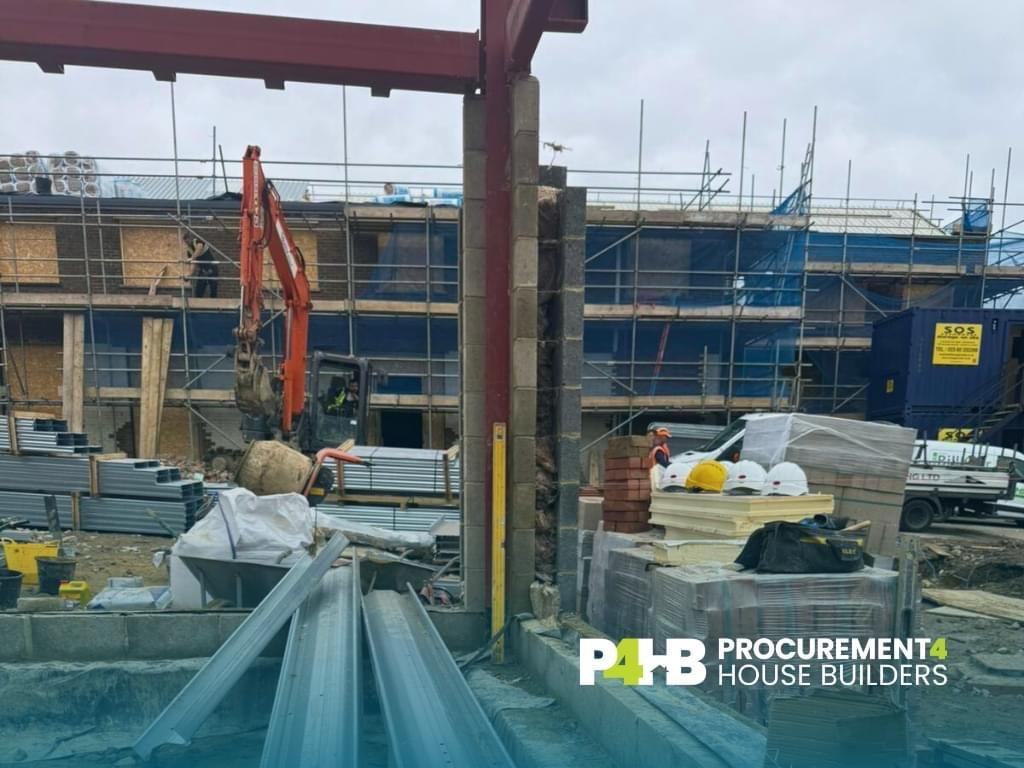
New steelwork erected above the existing blockwork.
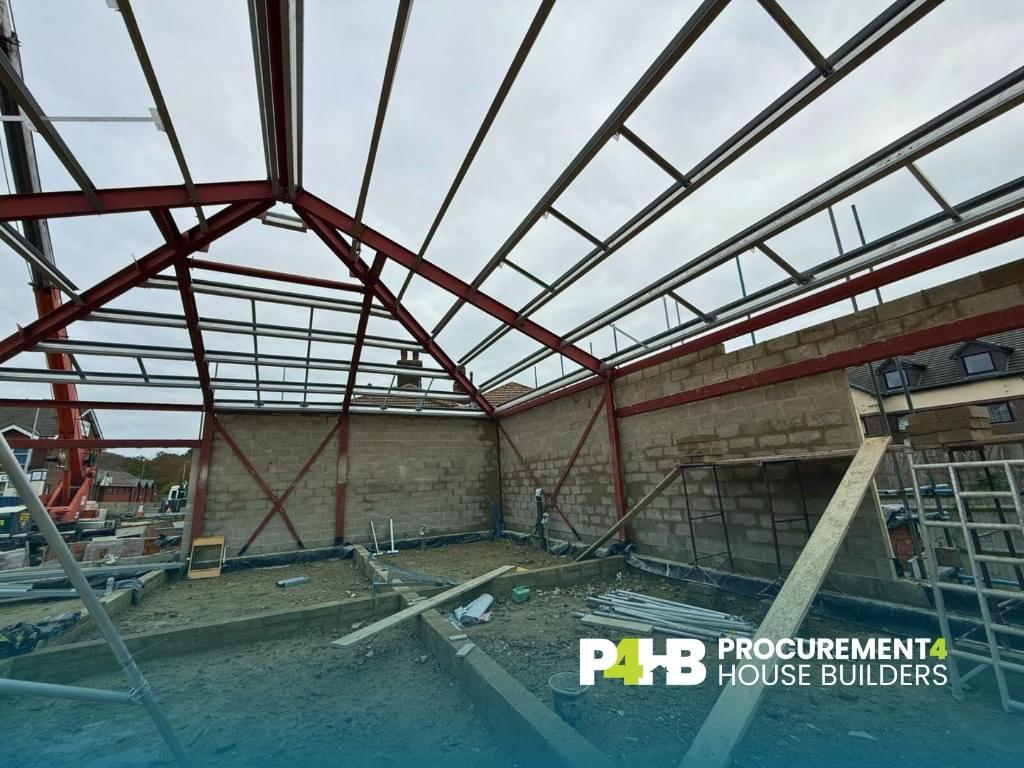
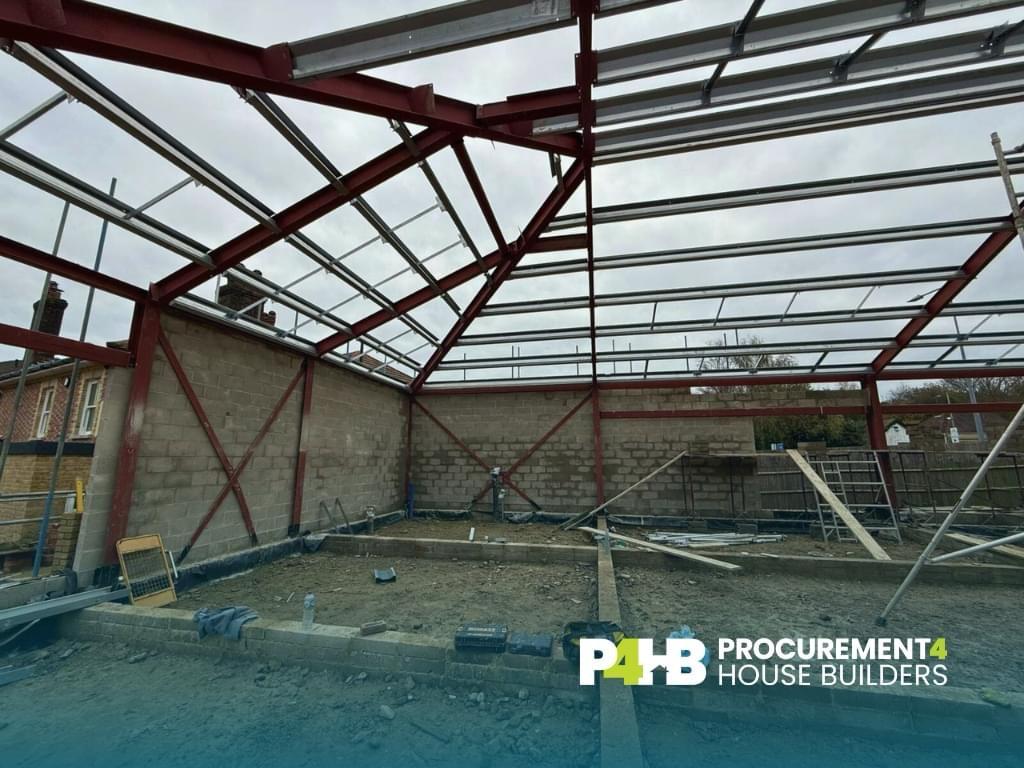
New steel roof structure taking shape.
Steel roof structure complete, ready for the new roof build up.

Start with quantities. Then let us price and procure them