Private product preview, no live payments or customer submissions
St Ann's, Wandsworth, South West London
All projects

Completed

St Ann's

Wandsworth, South West London · Winegate Developments · £15,000,000 project value

Project case study

Project
St Ann's
Location
Wandsworth, South West London
Client
Winegate Developments
Development
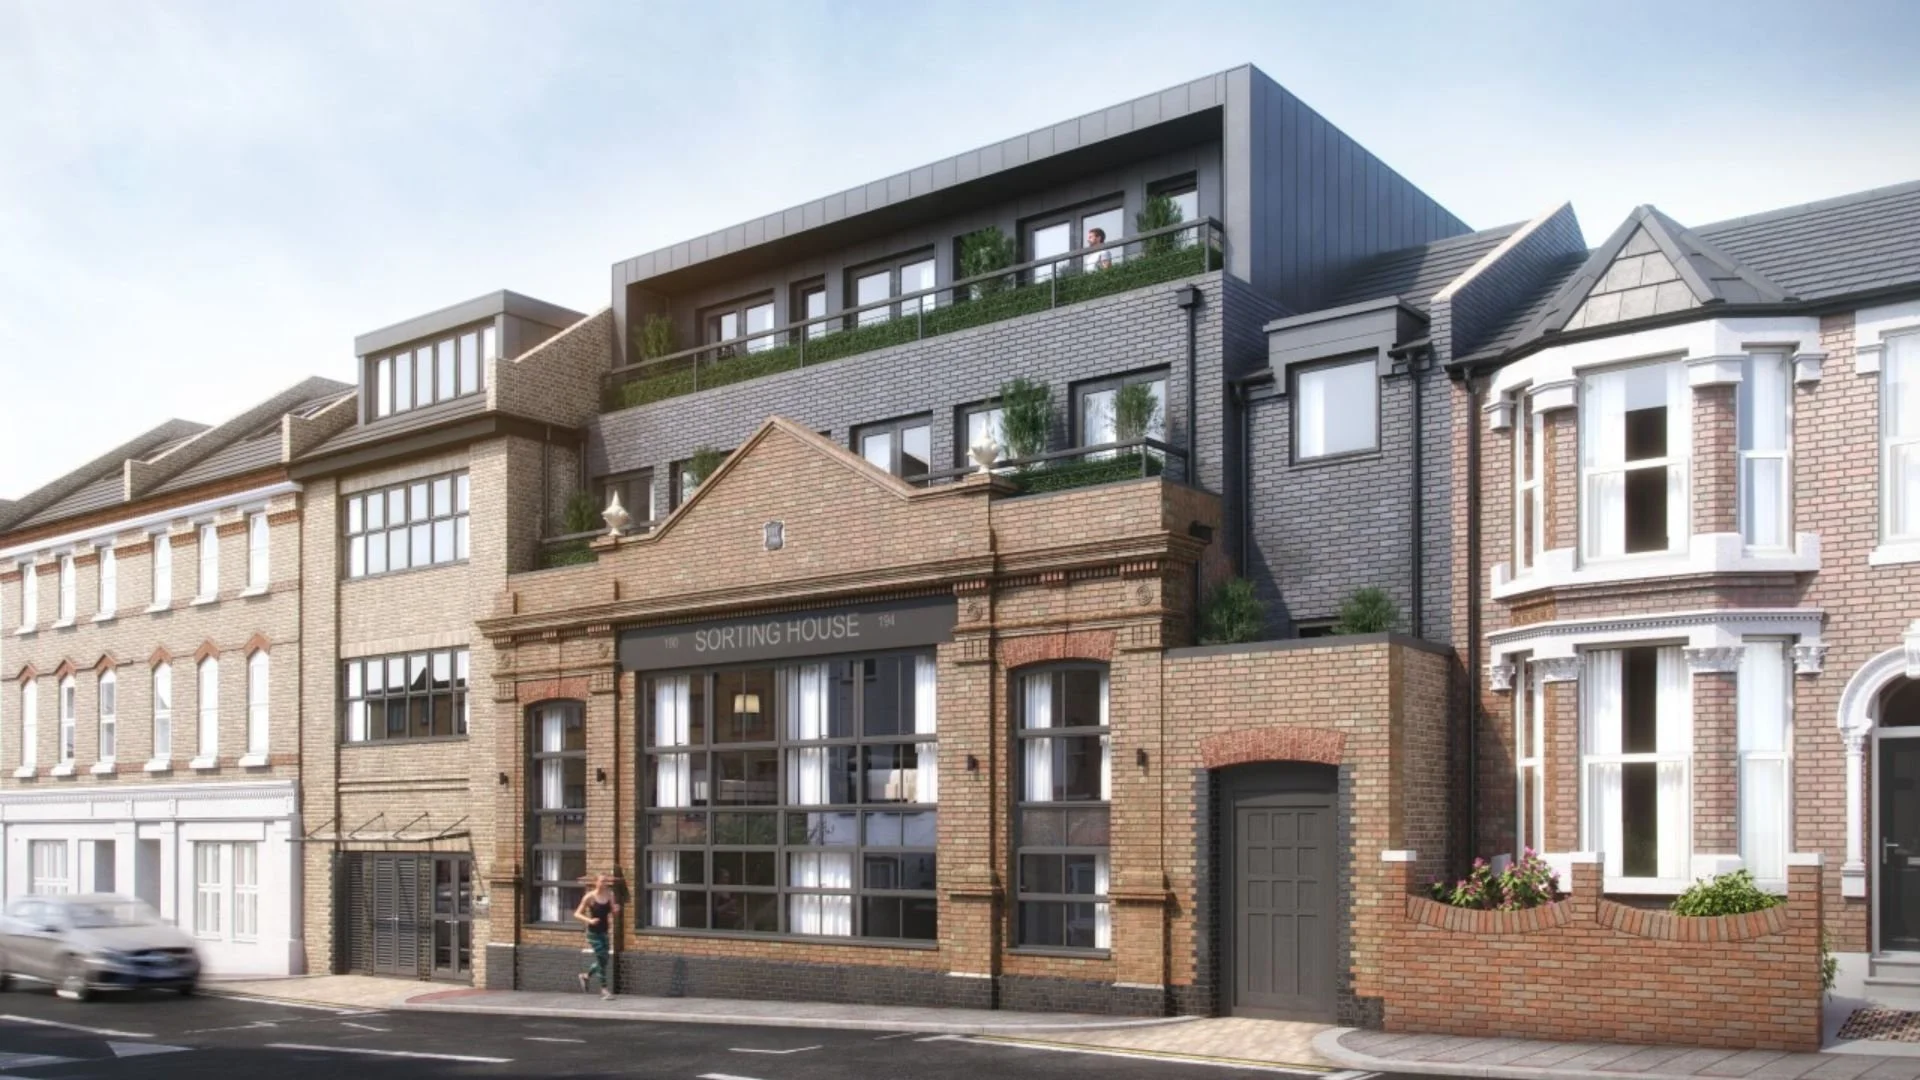
A former sorting house repurposed into 22 luxury apartments.
P4HB role
We signed a procurement and project management contract with Winegate Developments in March 2023 to become their outsourced procurement partner. We were asked to help bring the fit-out contract back on budget, from the underfloor heating package through to dry lining, M&E and finishes. We completed a full take-off, schedule and supply document and have been on site since April 2023.
Procurement challenge
Not published.
What P4HB did
We signed a procurement and project management contract with Winegate Developments in March 2023 to become their outsourced procurement partner. We were asked to help bring the fit-out contract back on budget, from the underfloor heating package through to dry lining, M&E and finishes. We completed a full take-off, schedule and supply document and have been on site since April 2023.
Commercial / programme outcome
Completed. Further commercial or programme outcomes are not published unless stated in the project narrative.
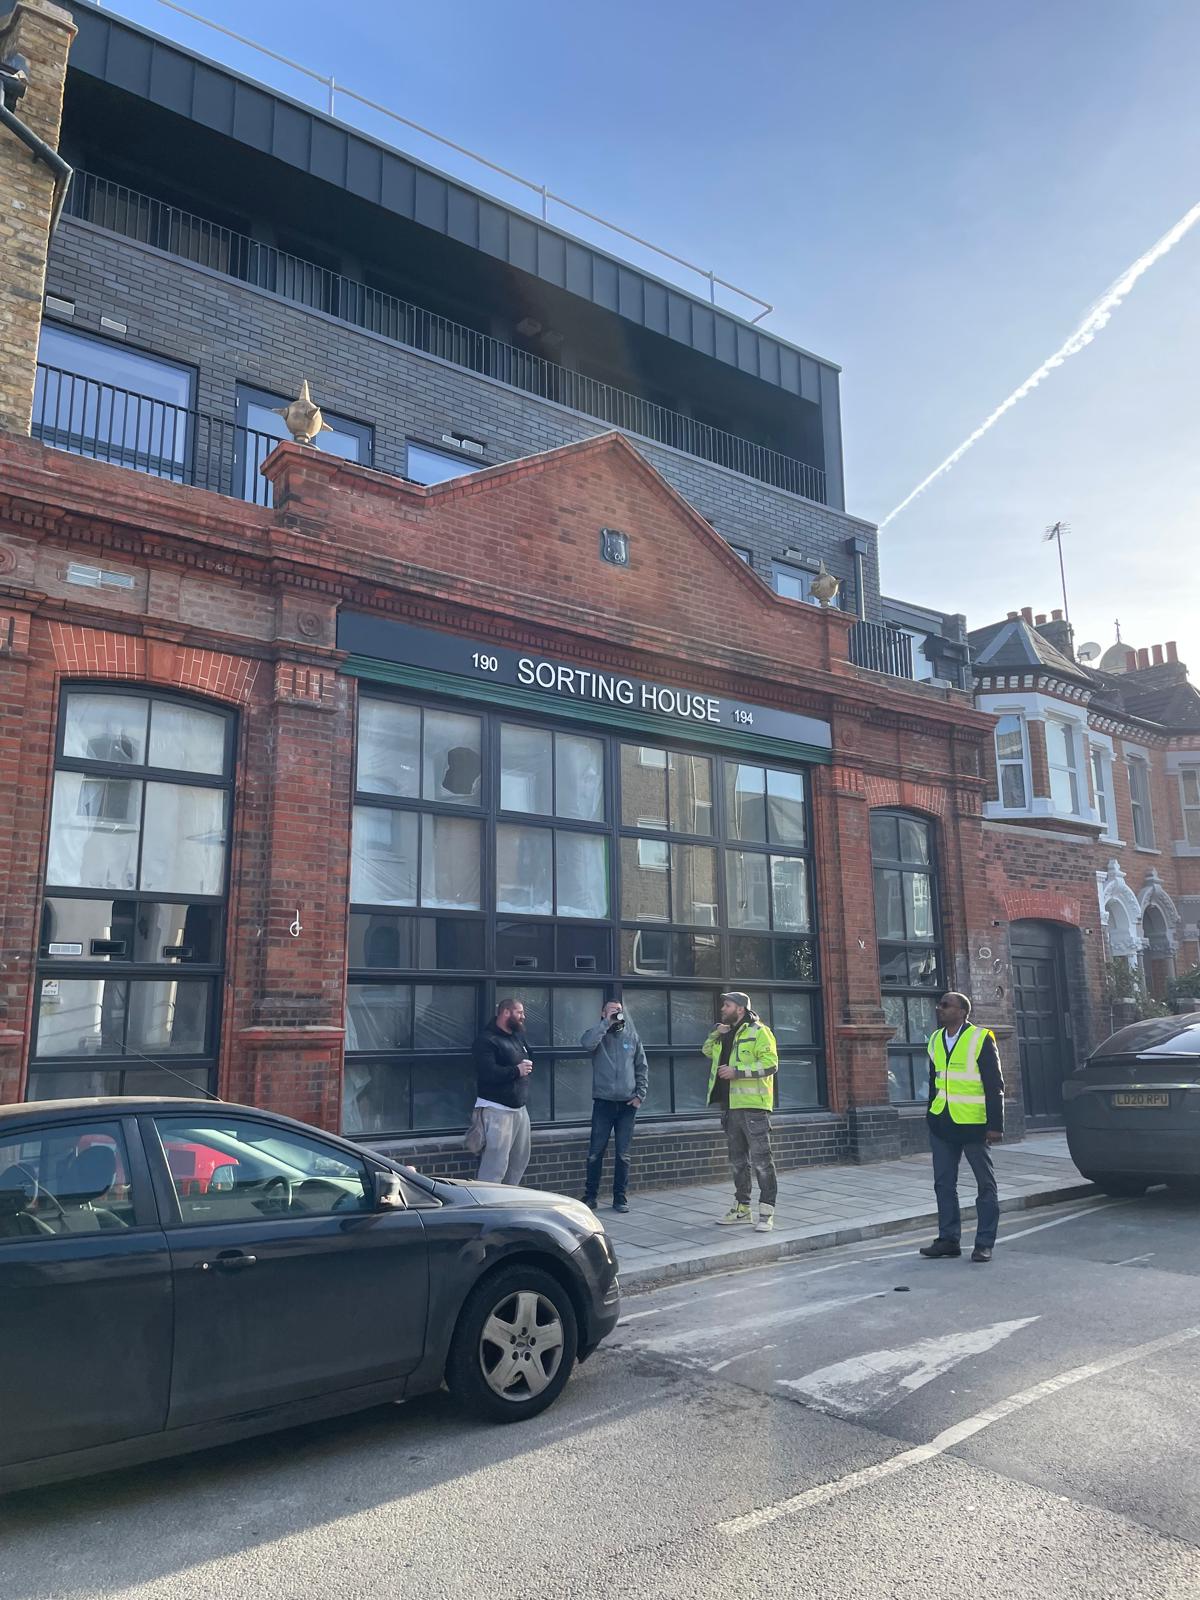
The former sorting house, with the completed rooftop extension above.
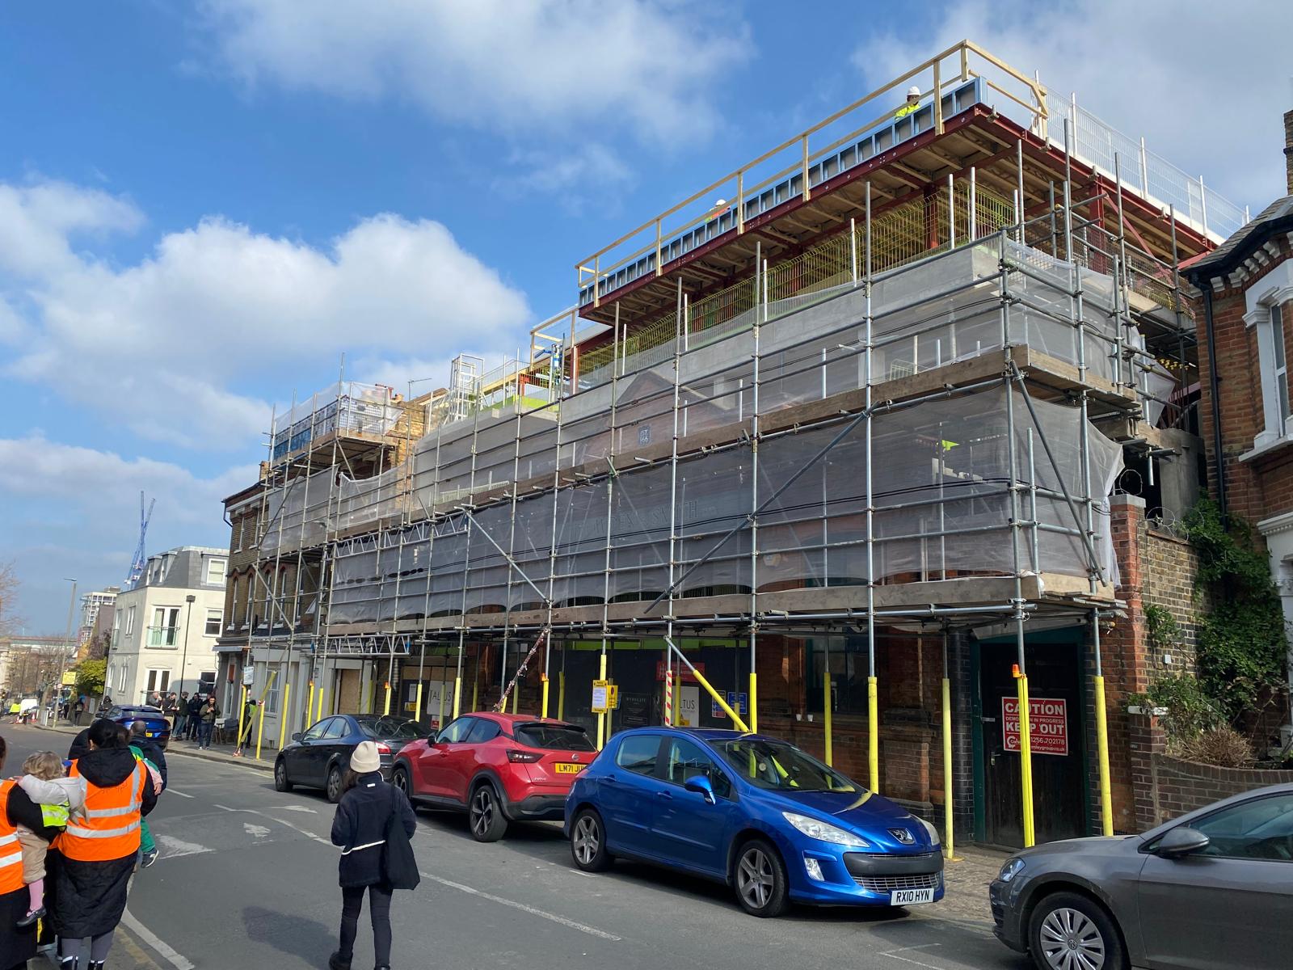
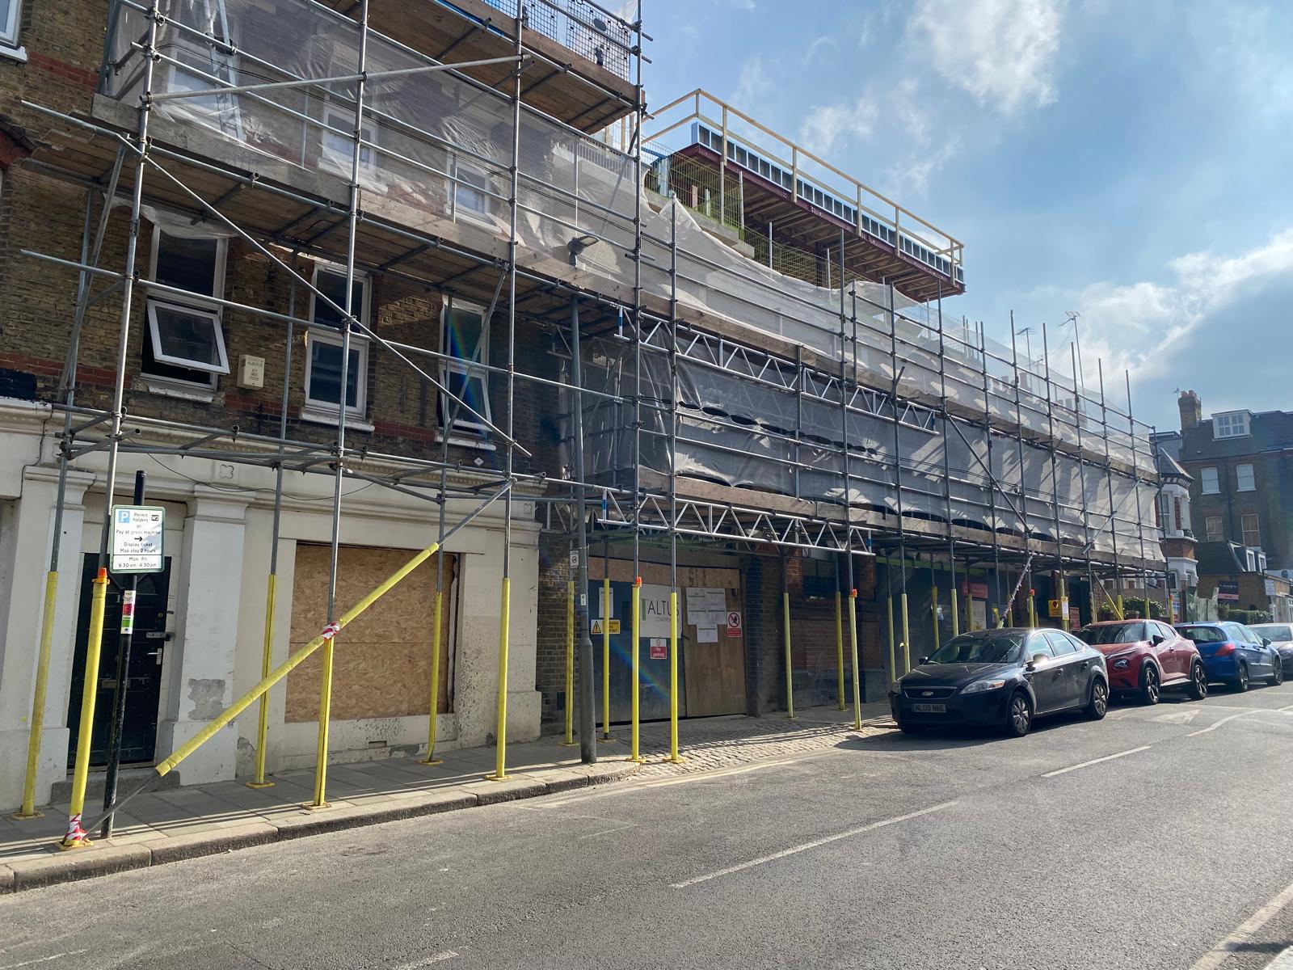
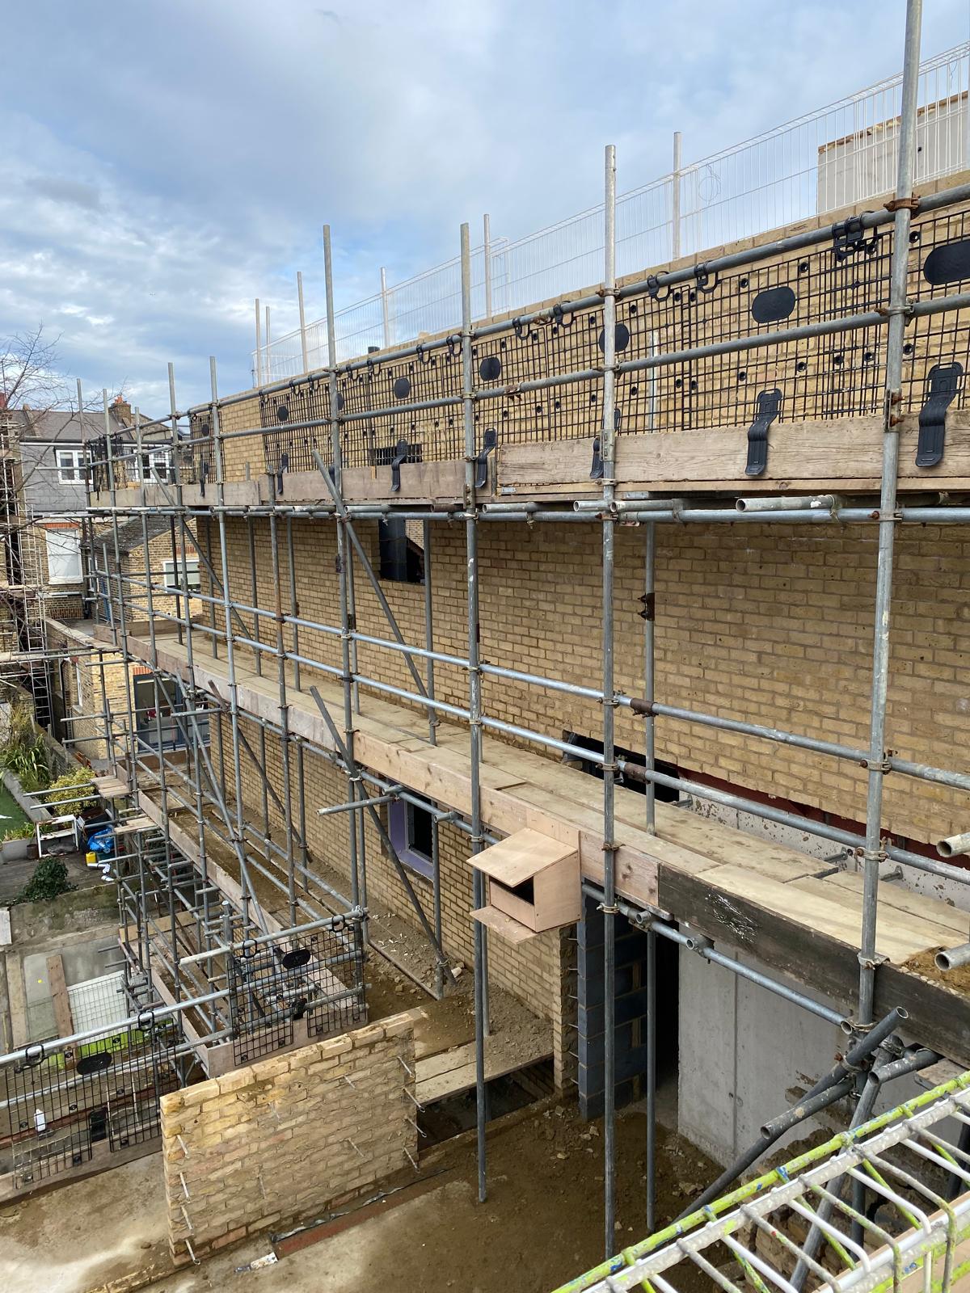
Street elevation scaffolded for the rooftop extension works.
Scaffolding and sheeting along the front elevation.
Rear elevation scaffolded, with new brickwork progressing.
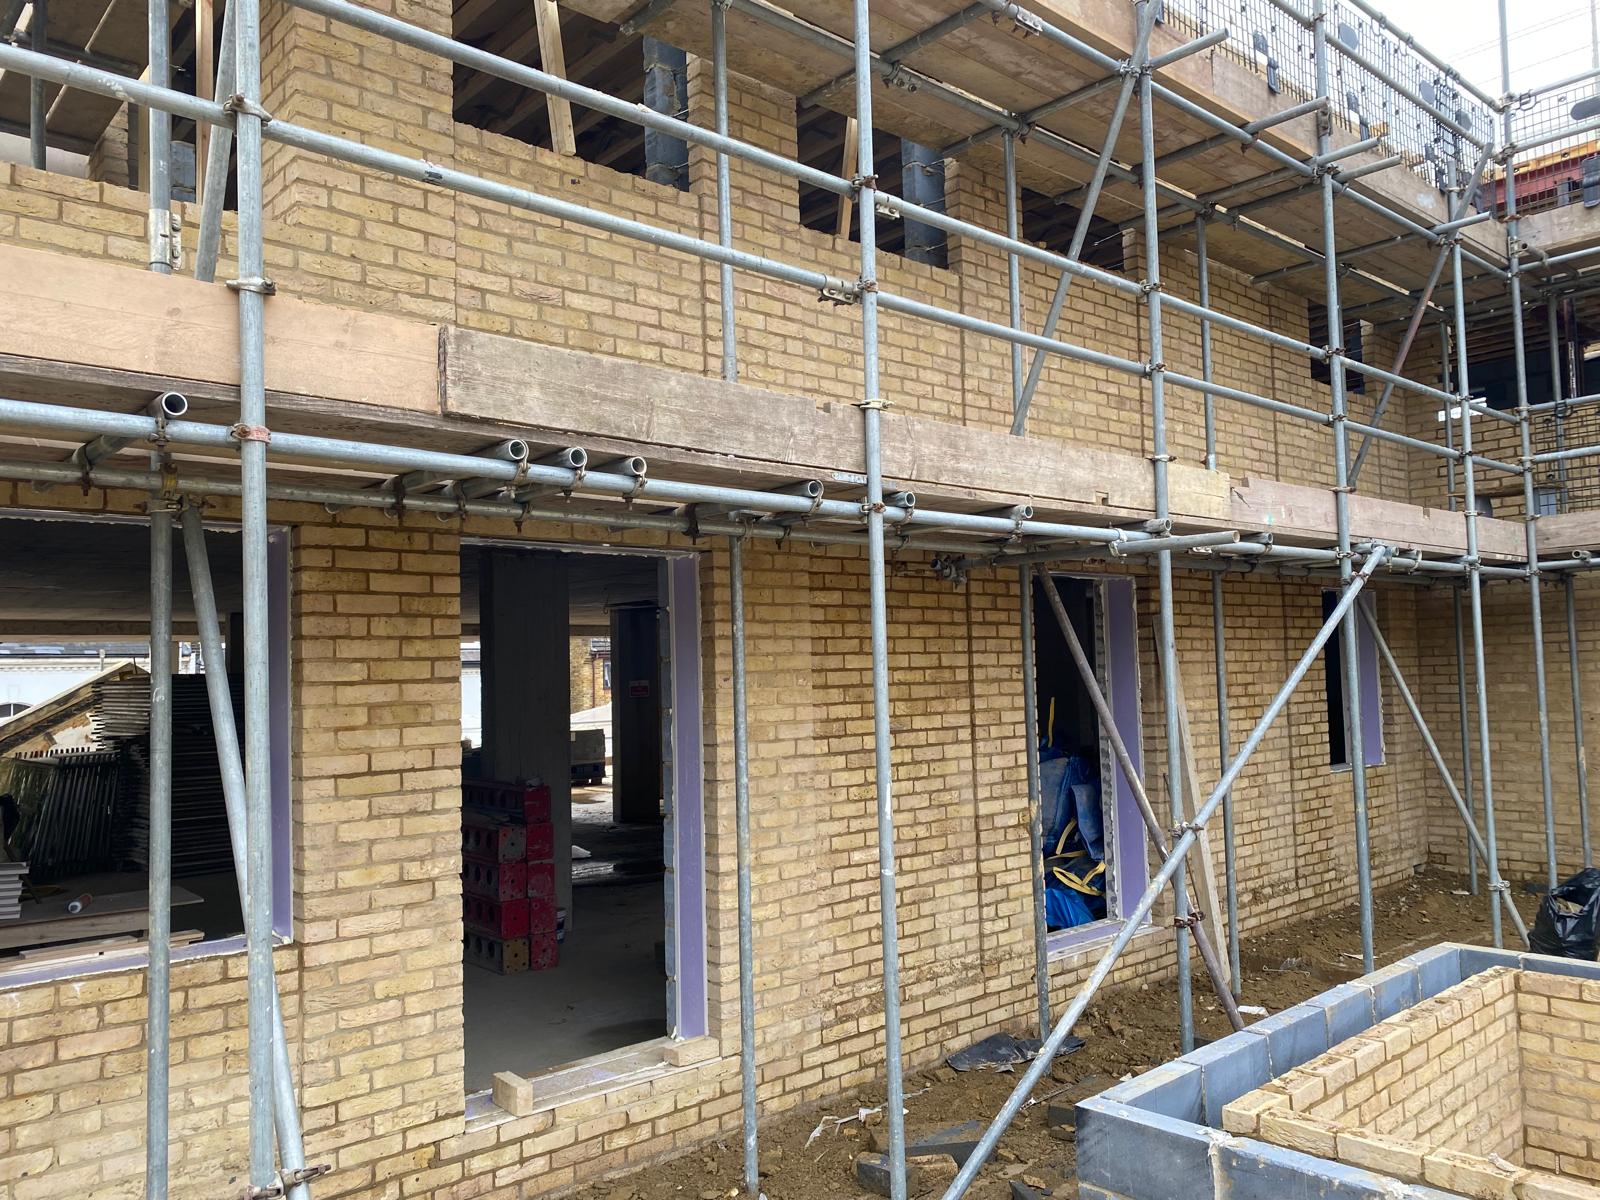
New brickwork progressing between the scaffold lifts.
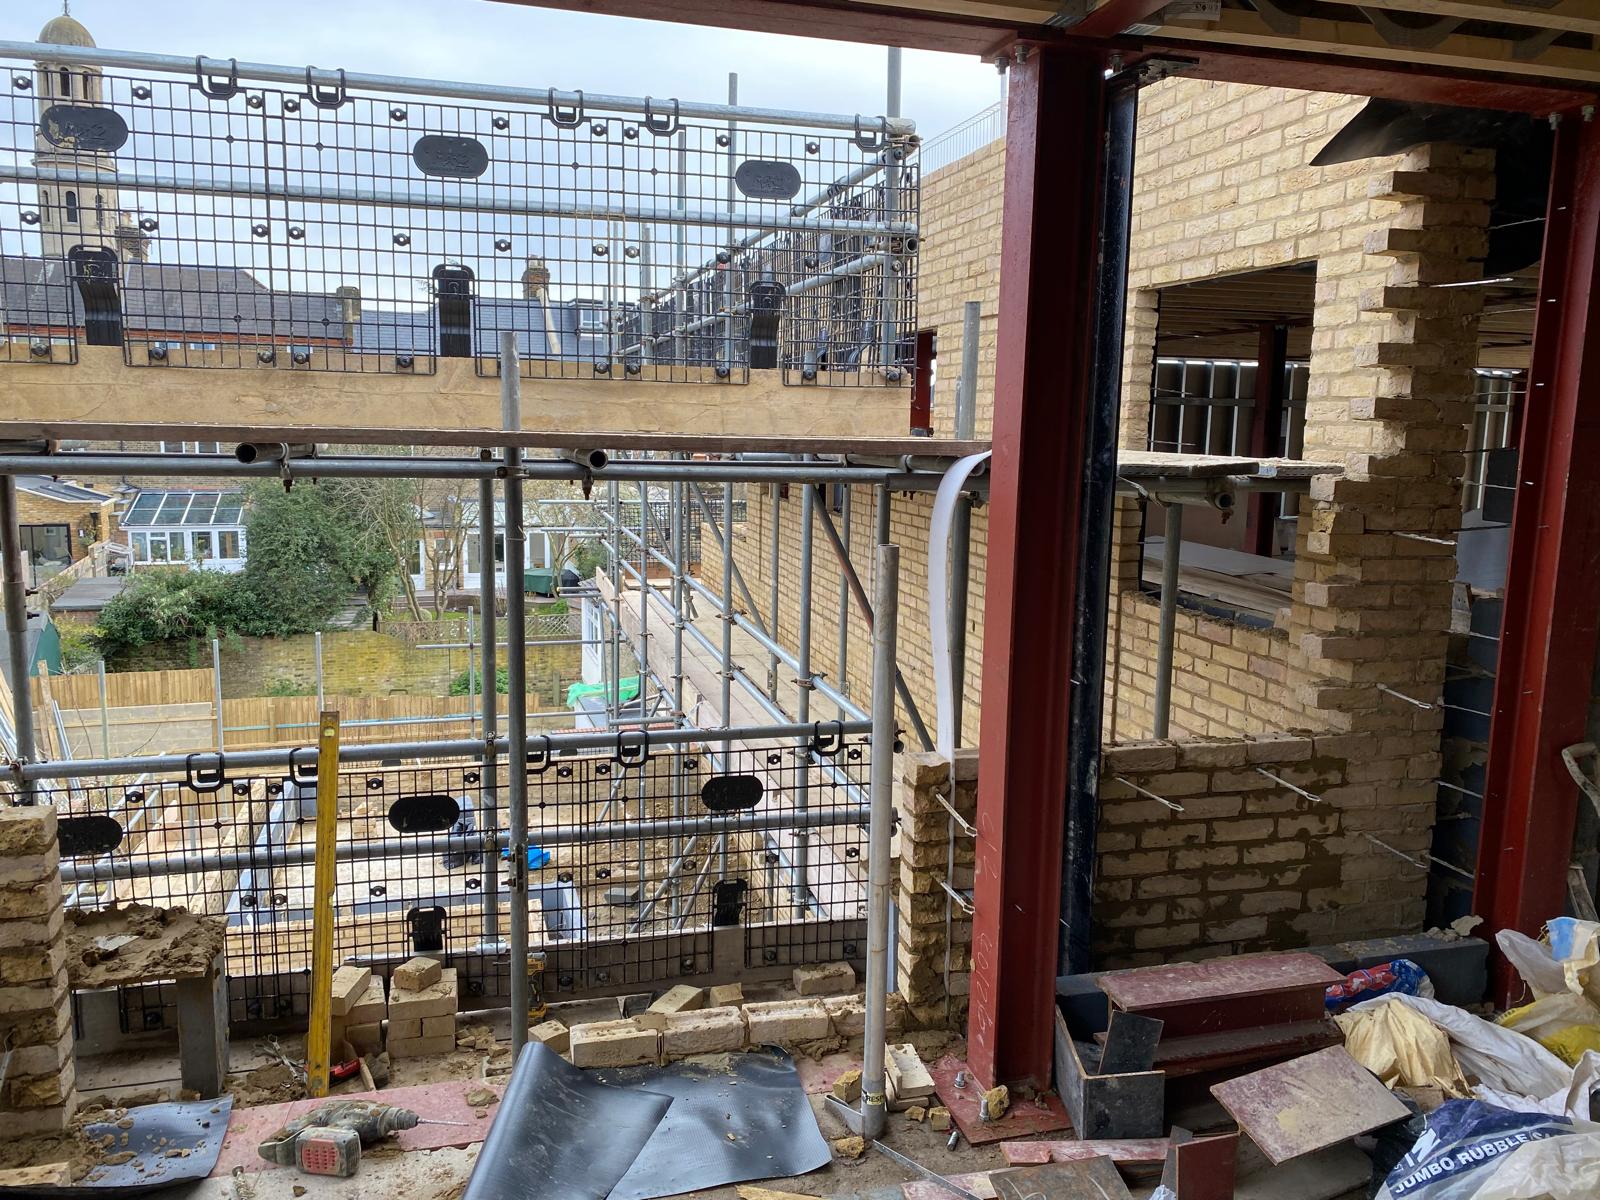
Brickwork and window openings formed to the upper floors.
Structural steelwork integrated within the new brickwork.
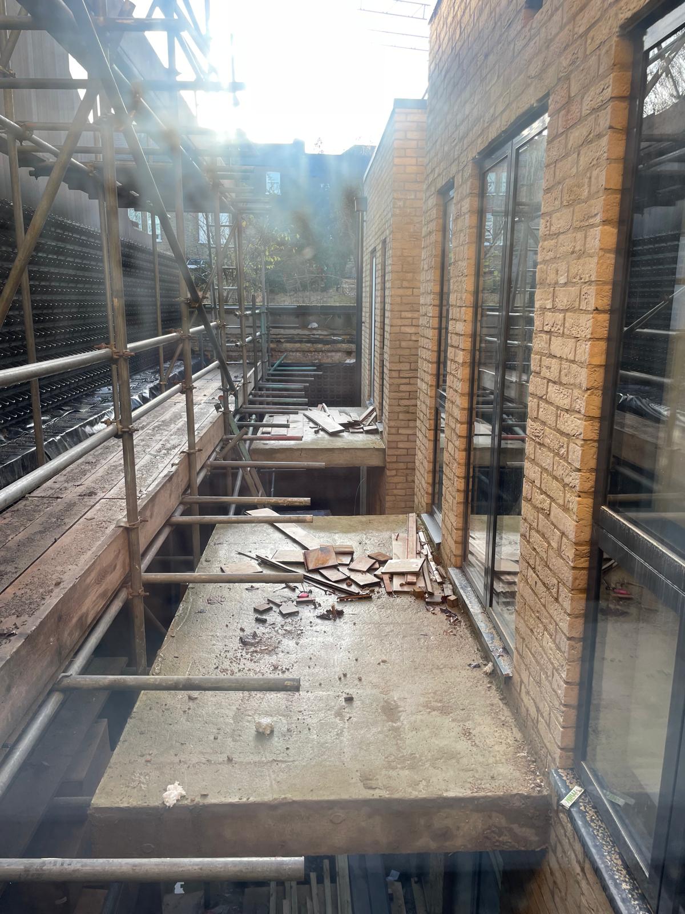
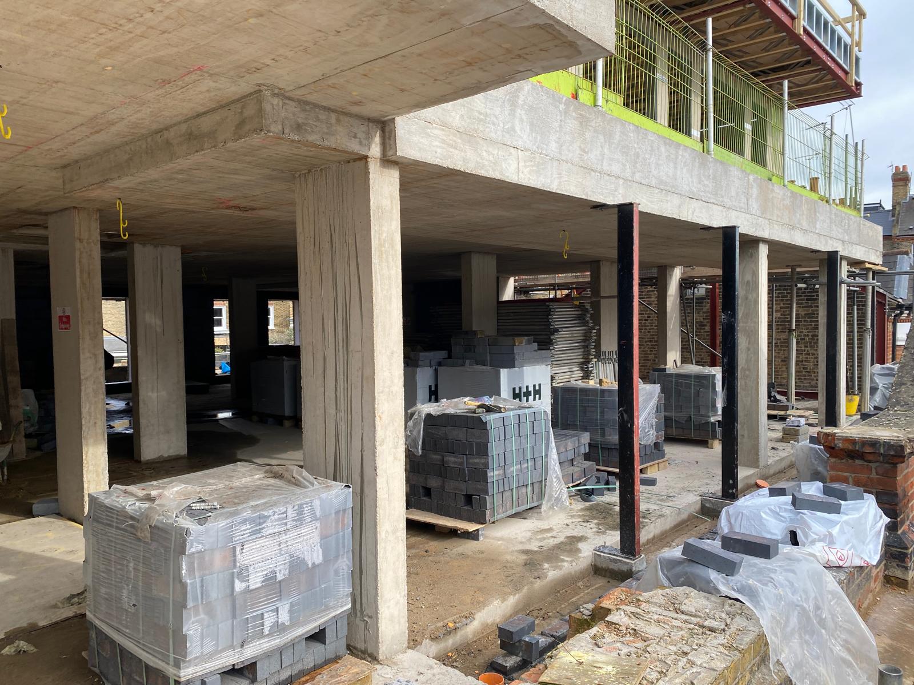
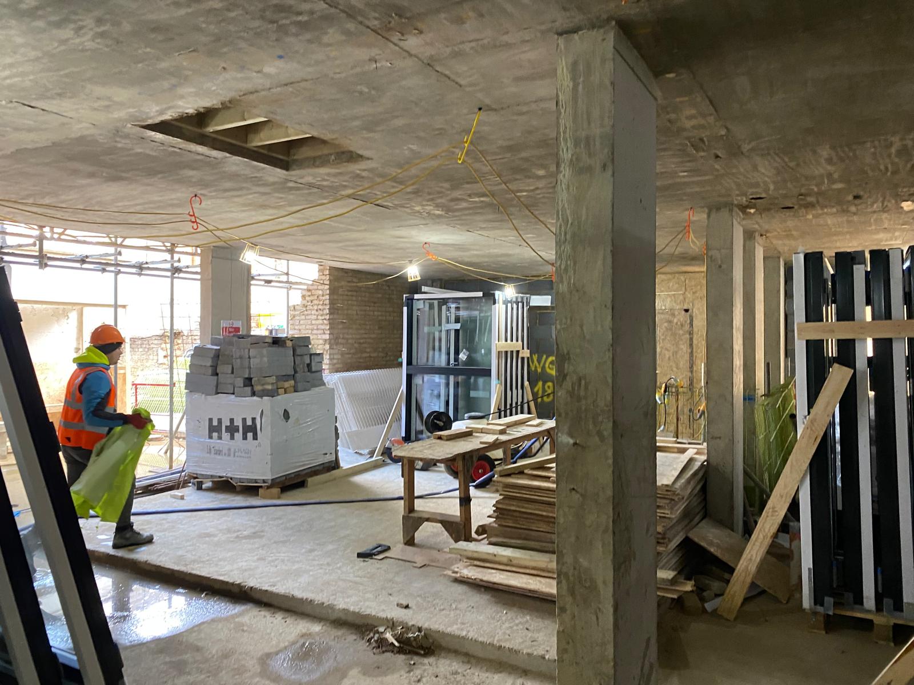
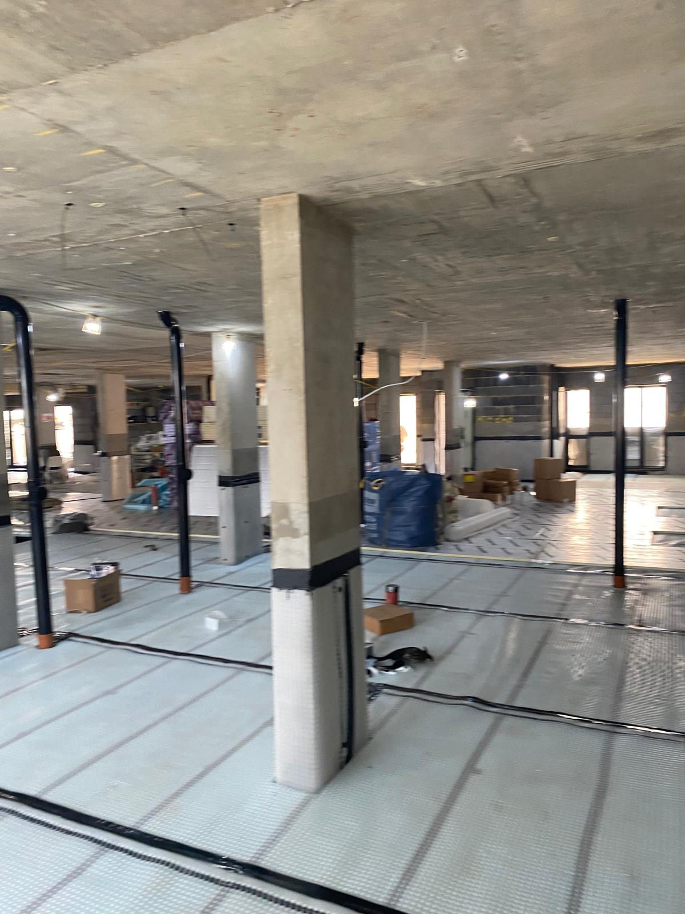
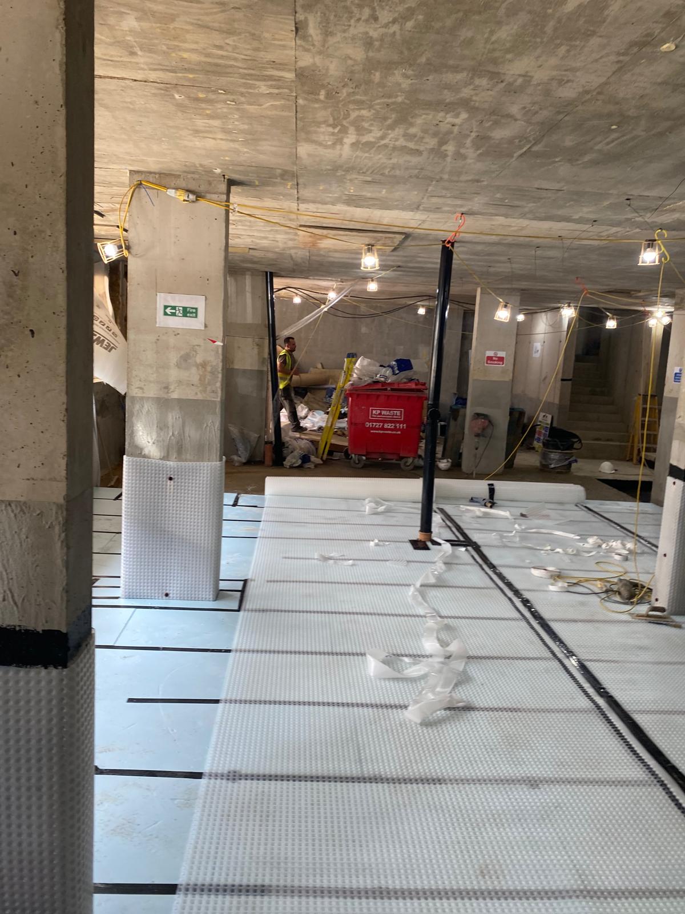
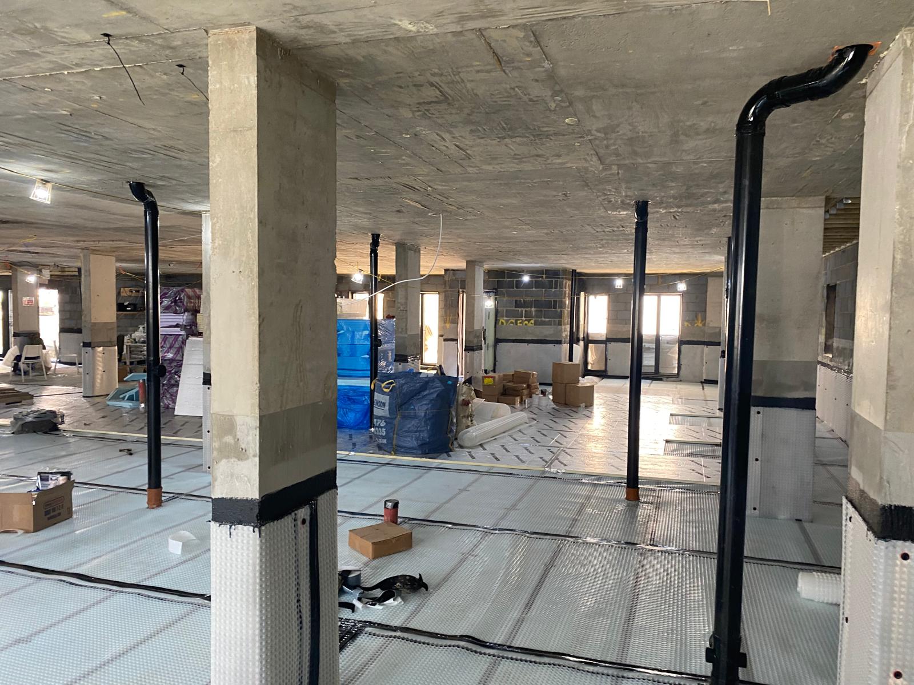
Existing concrete structure prepared for the fit out.
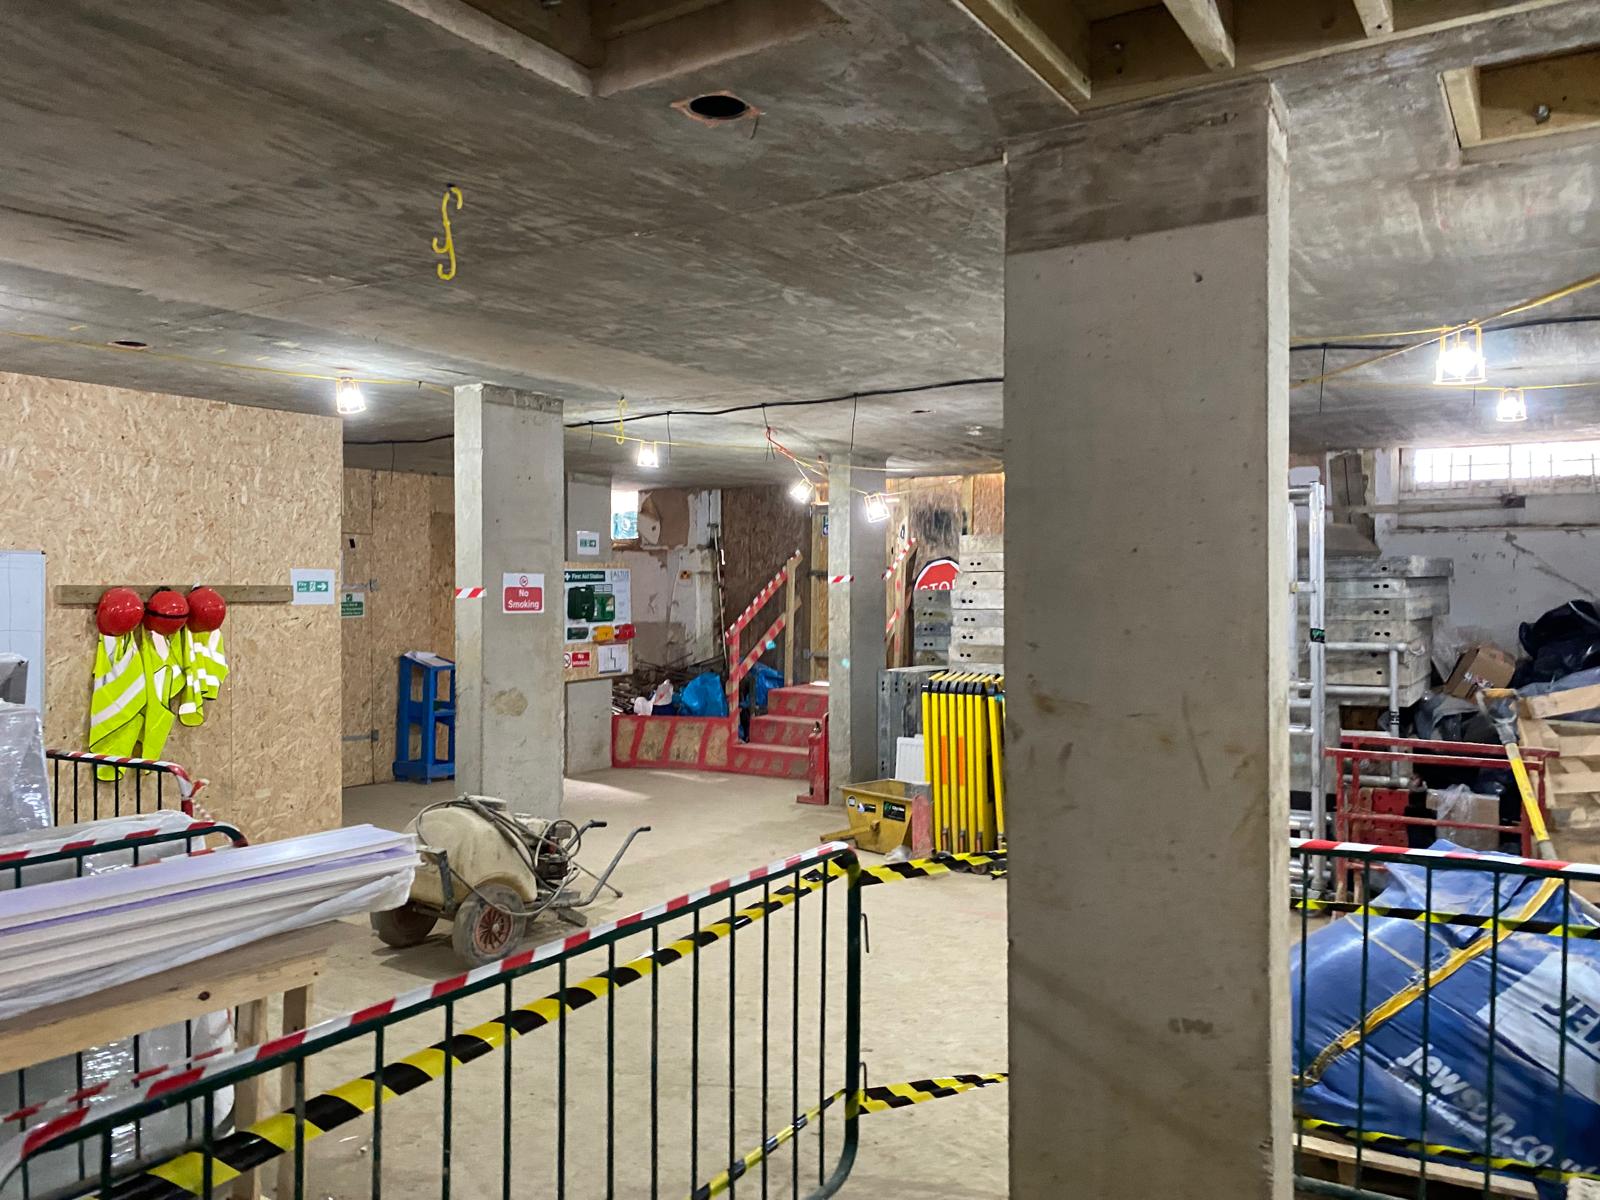
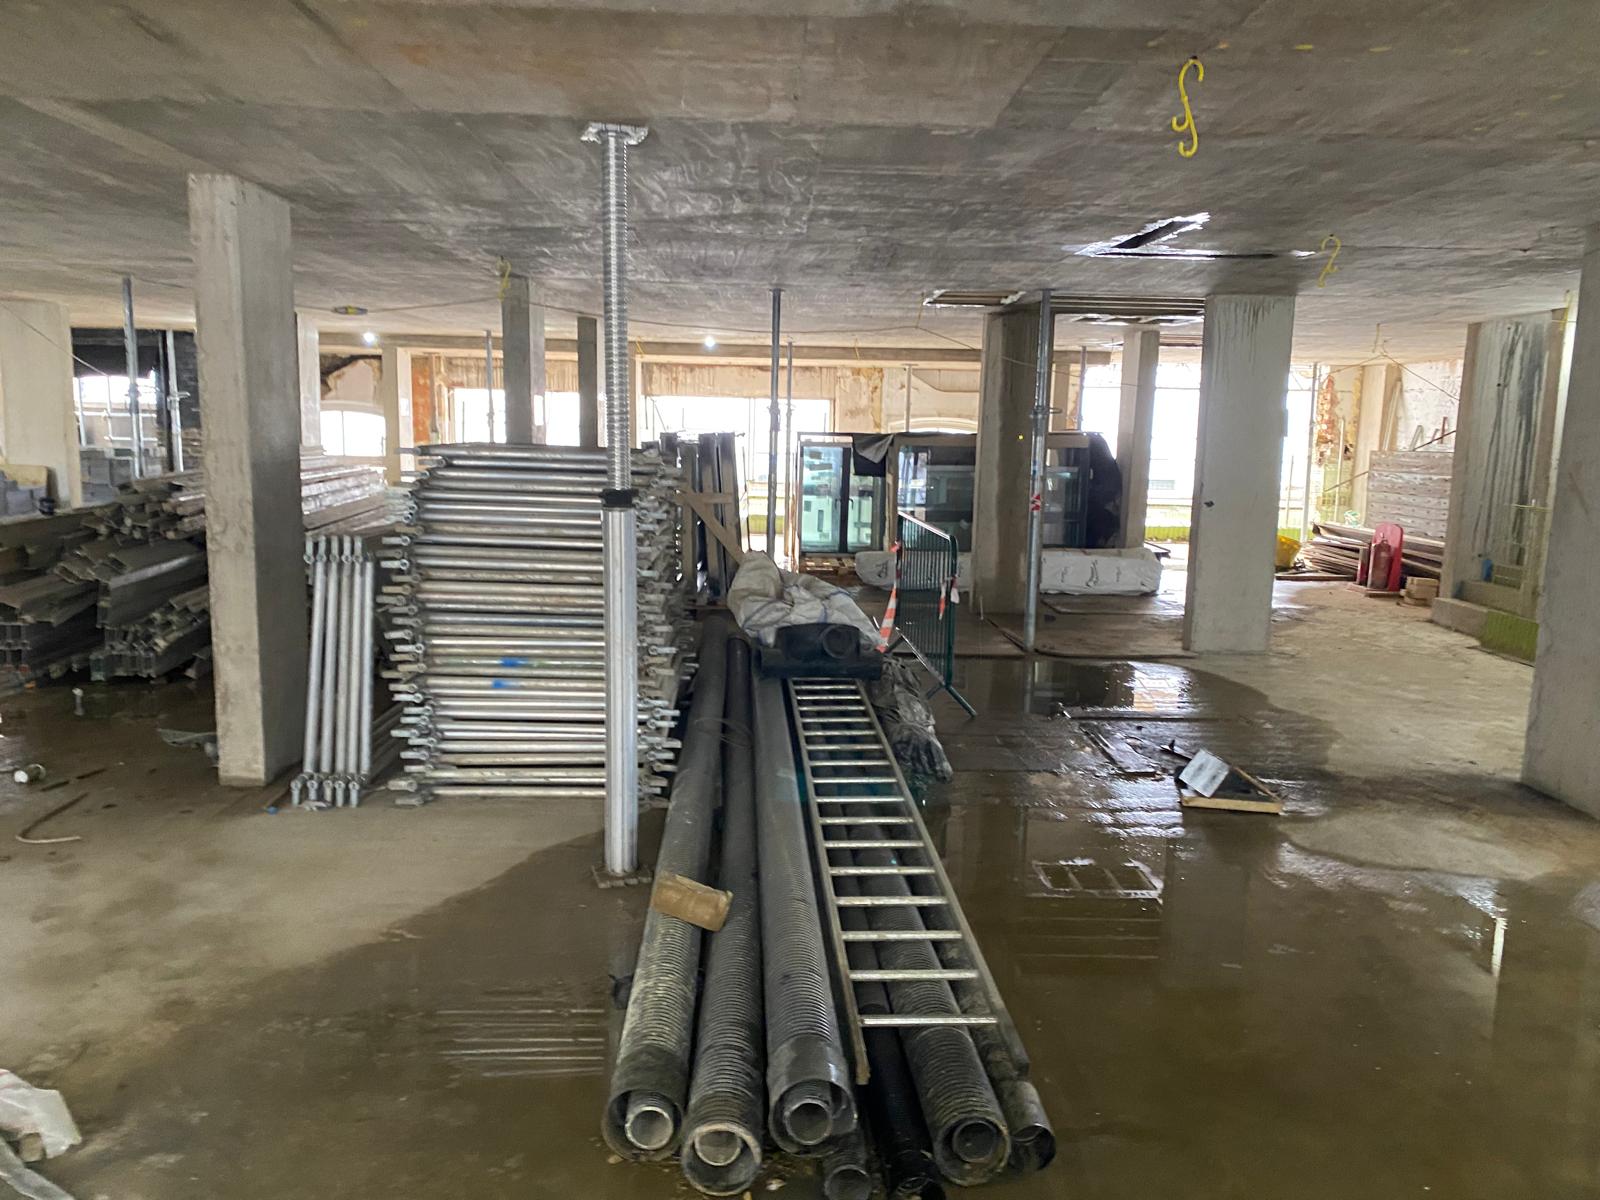
Basement fit out underway, with site welfare set up.
Materials distributed through the basement levels.
Basement works progressing, with new services routed through.
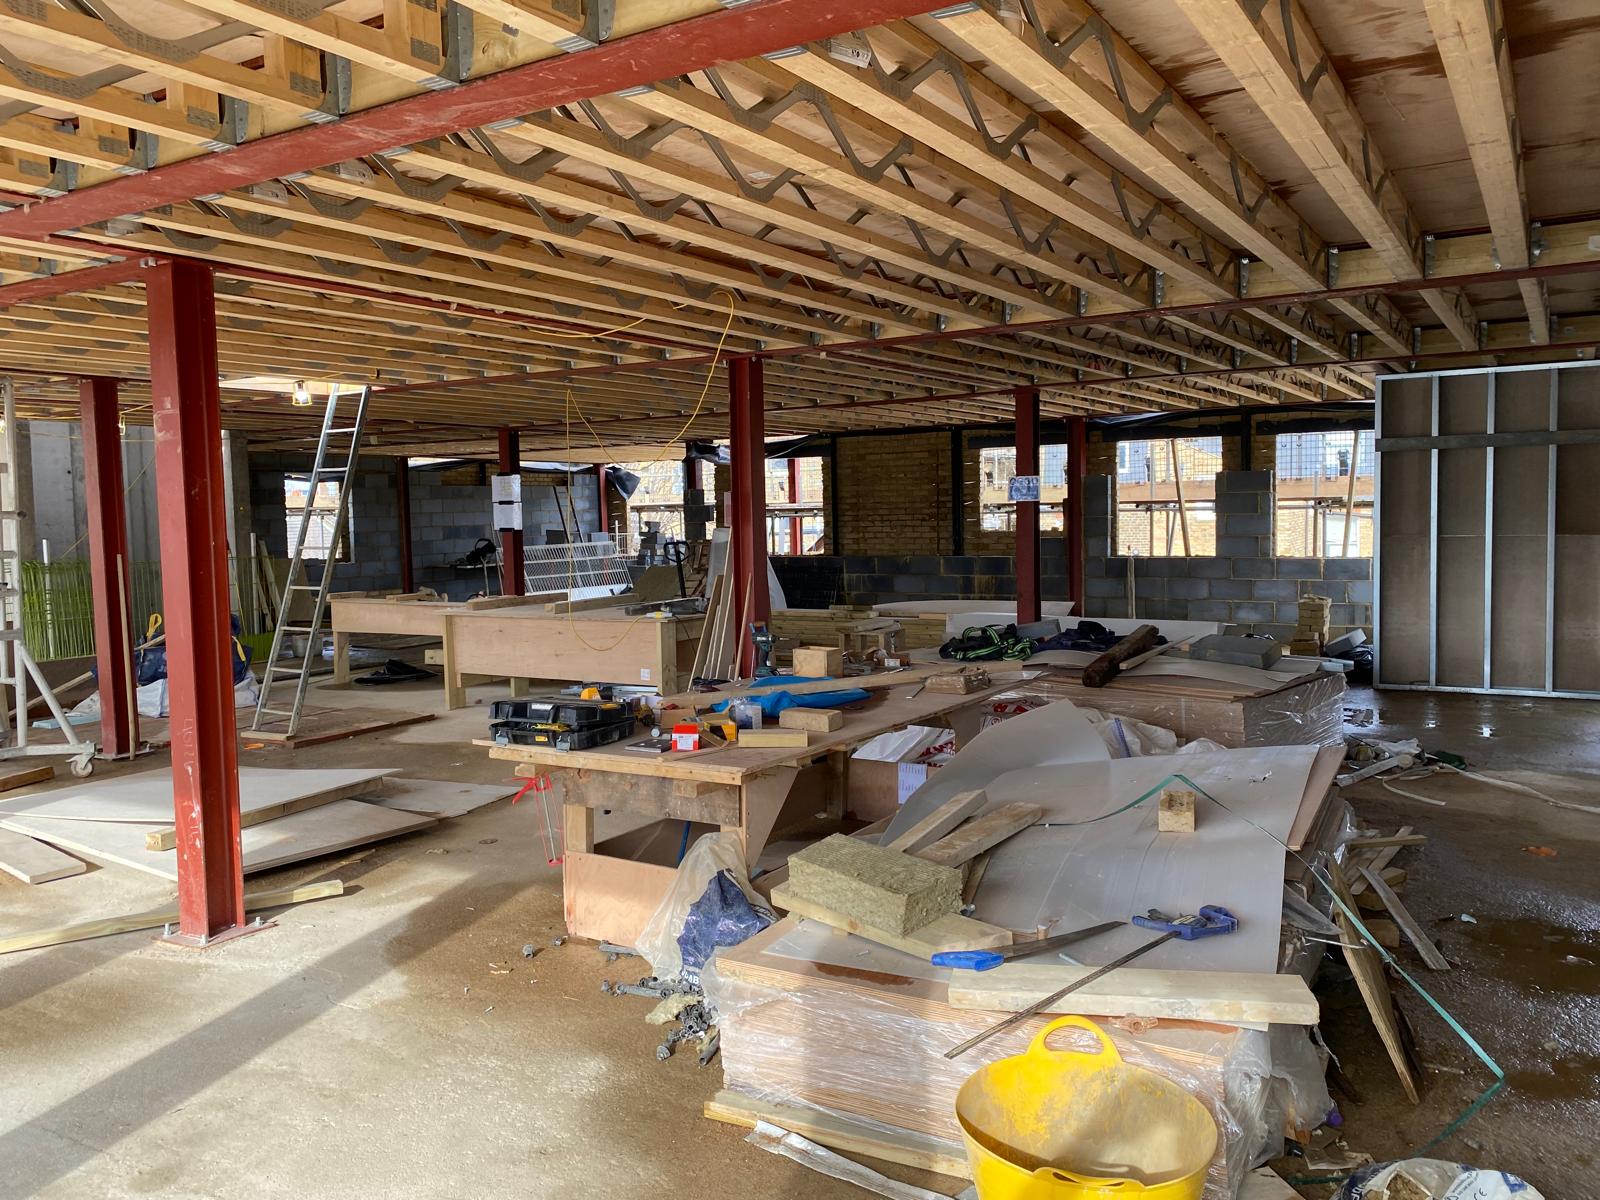
Metal web joists forming the new floor structure.
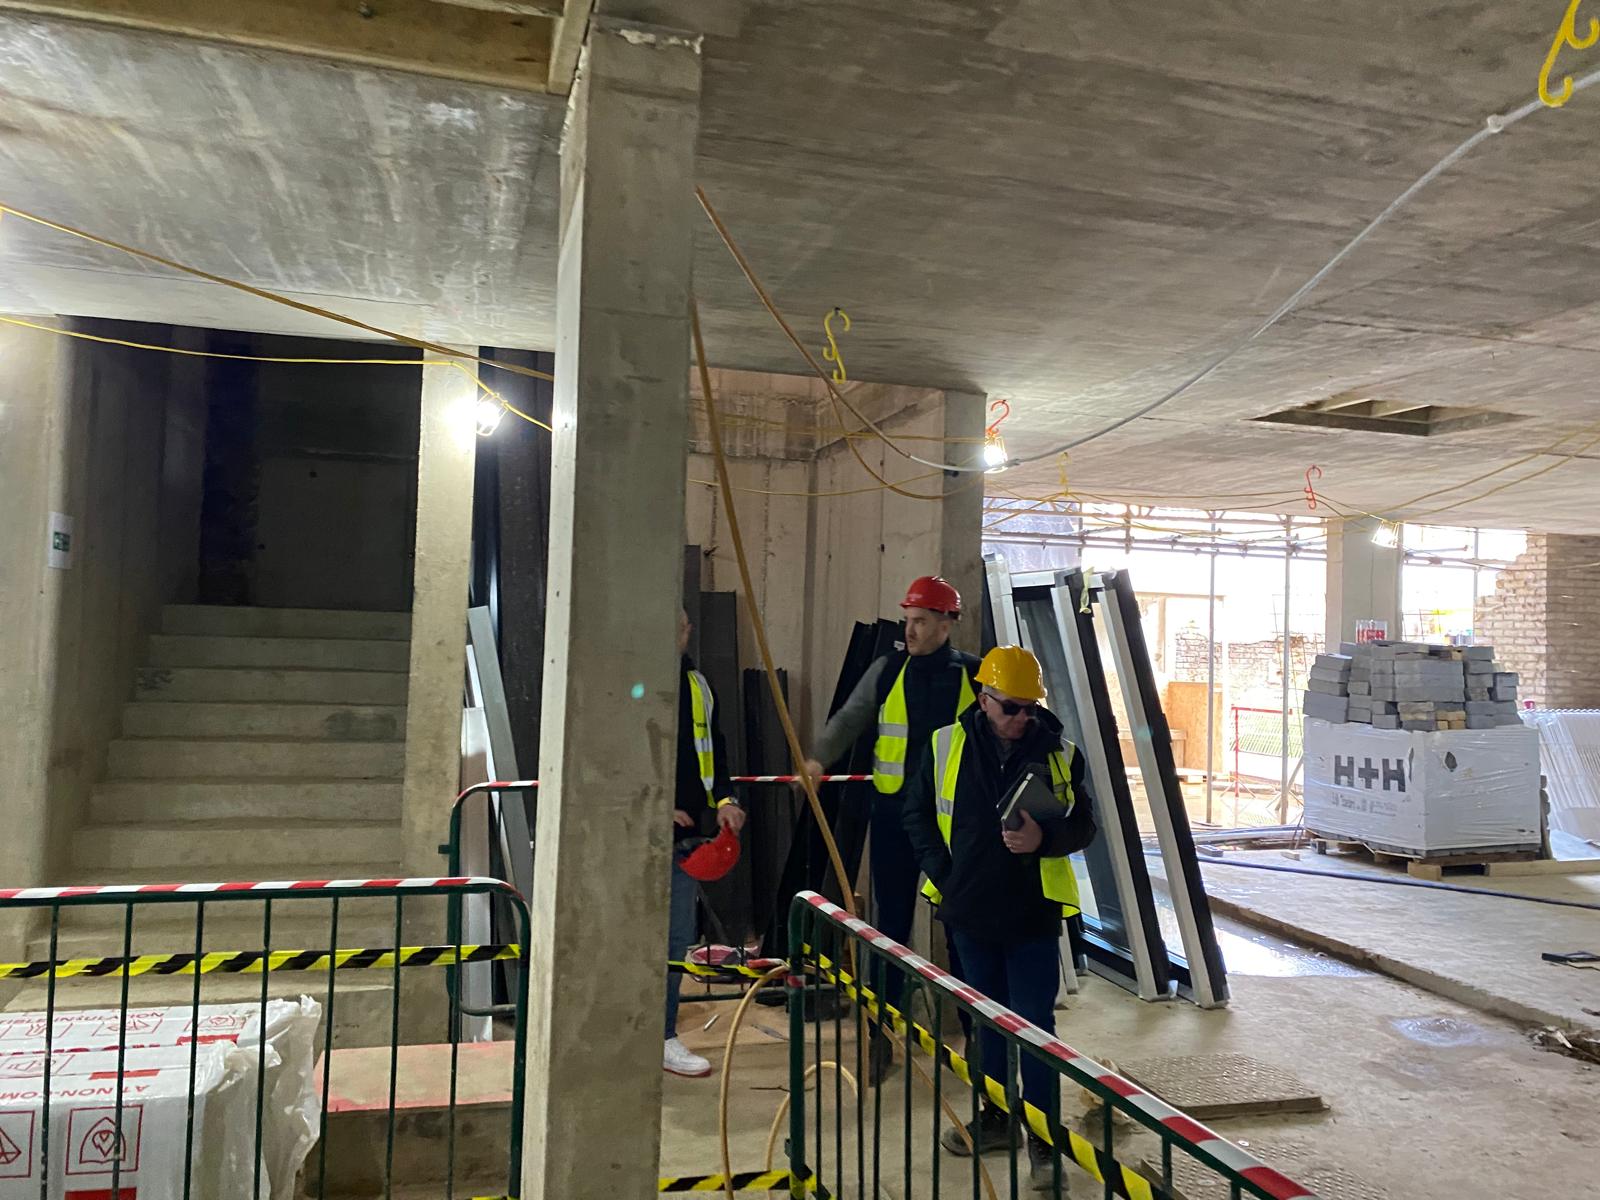
Progress review on site ahead of the fit out packages.
Underfloor heating installed across the floor levels.
Underfloor heating and floor build up progressing.
Underfloor heating completed ahead of the screed.
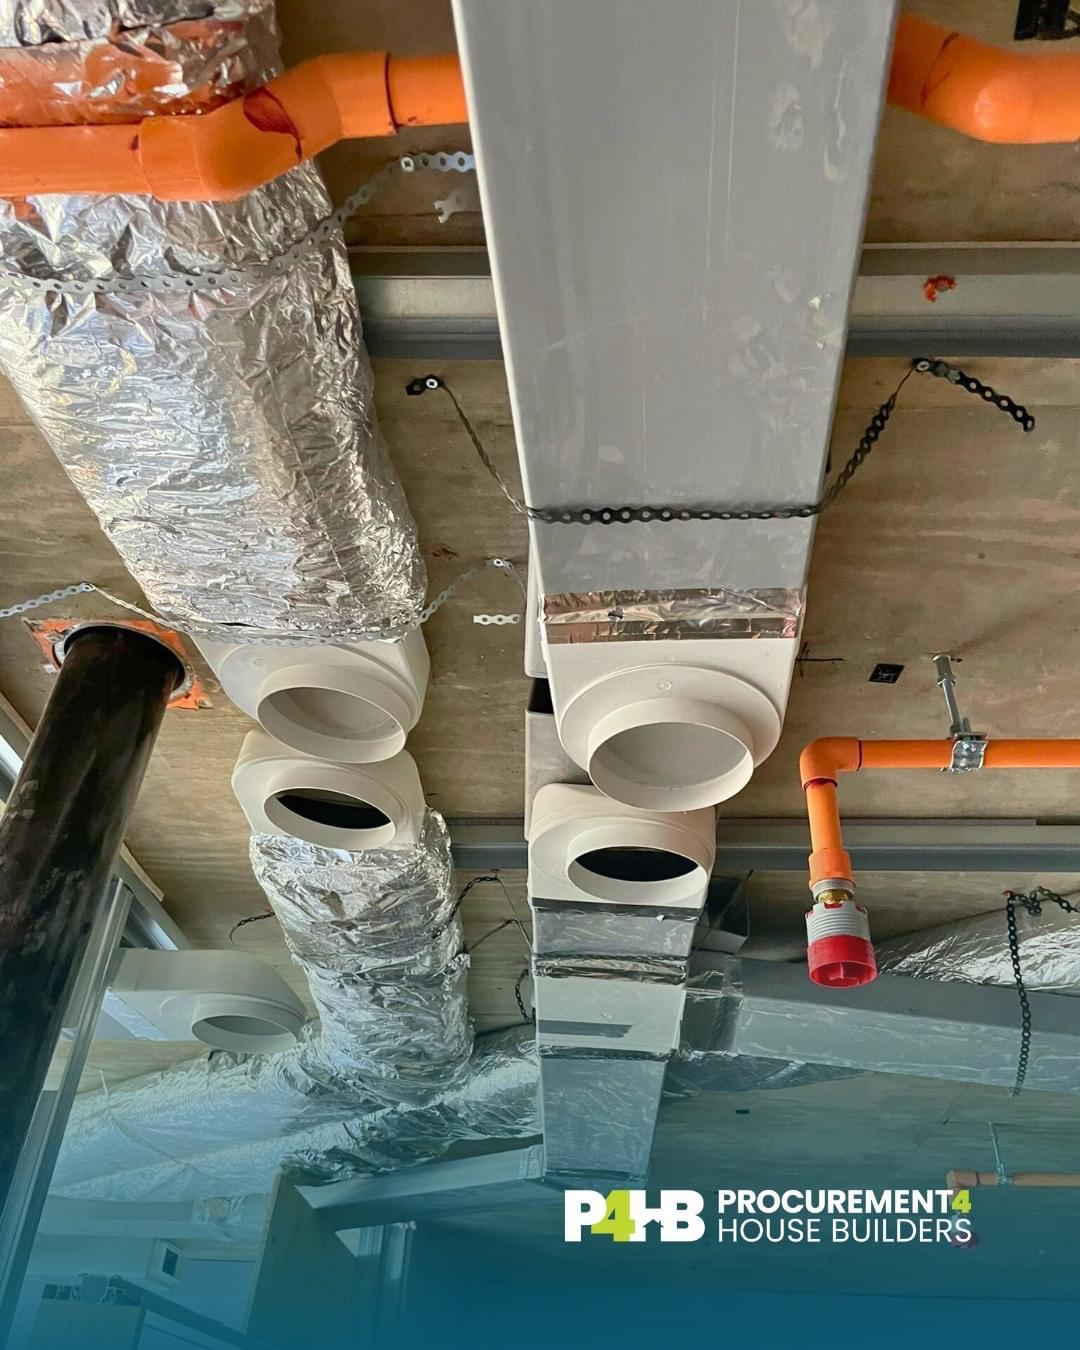
MVHR ductwork routed through the ceiling voids.
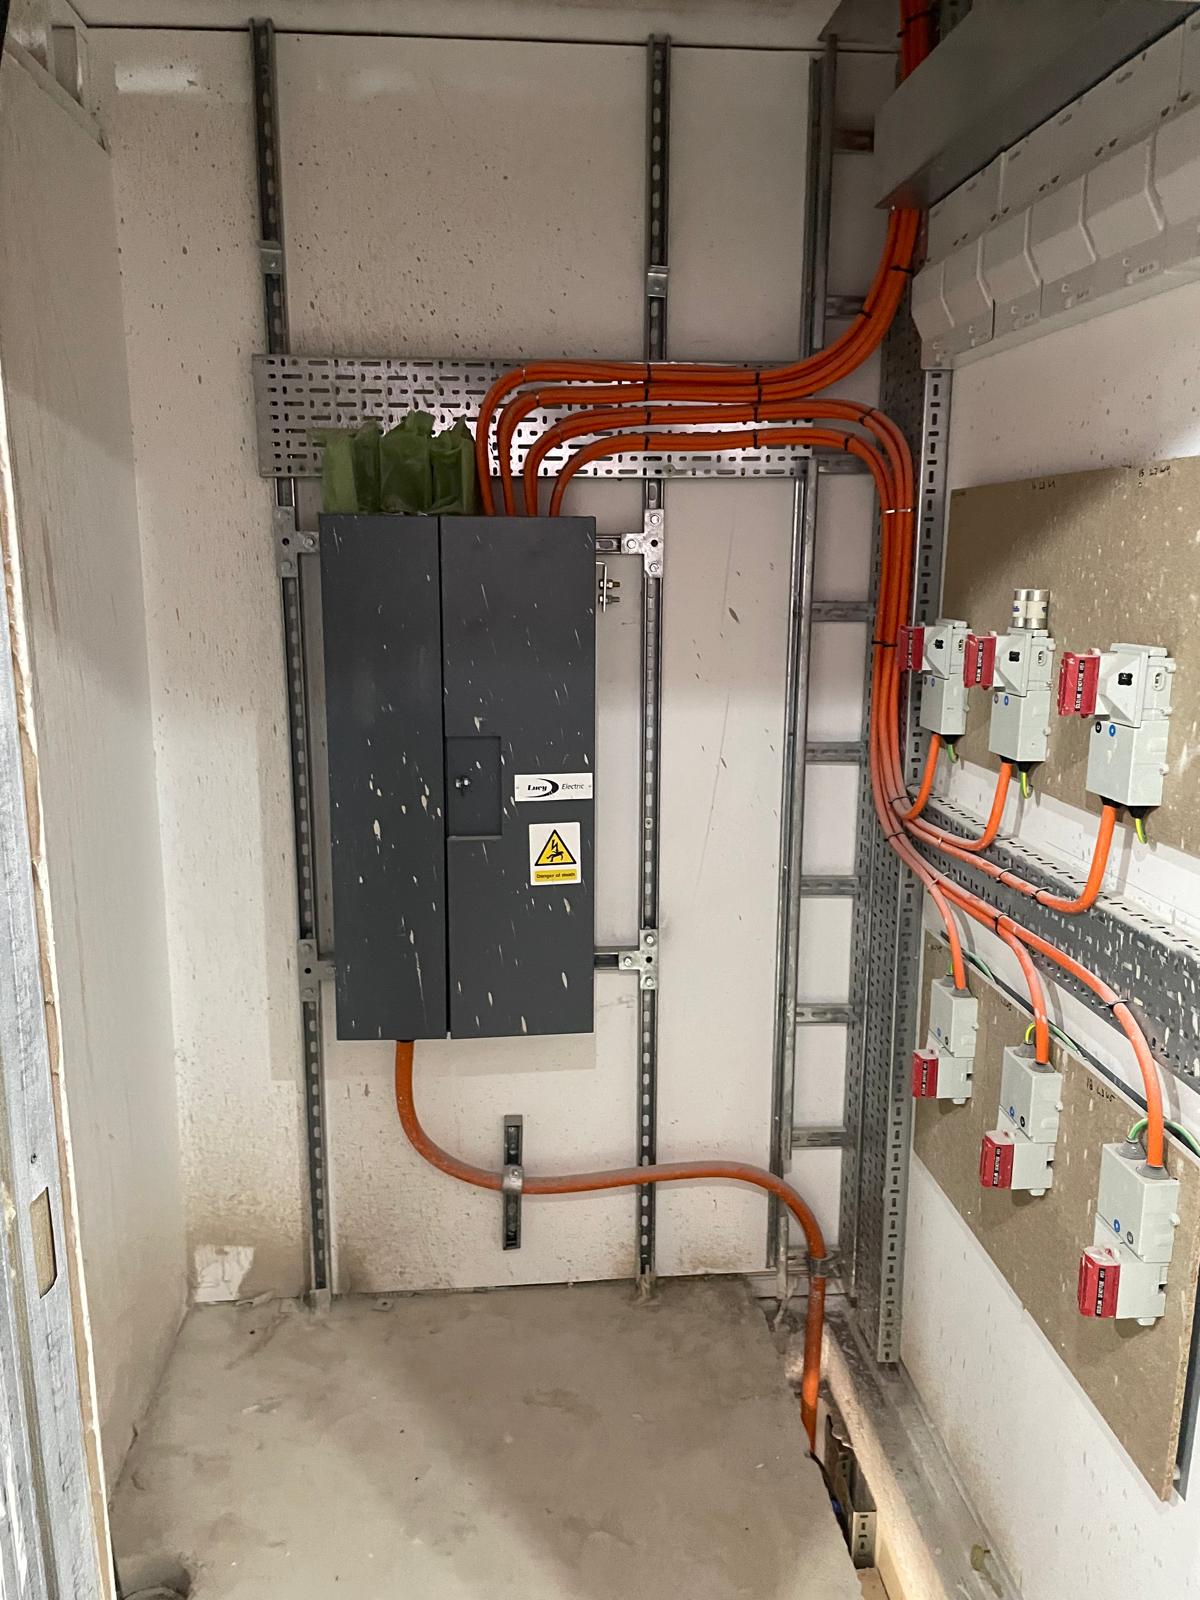
Electrical distribution installed to the riser.
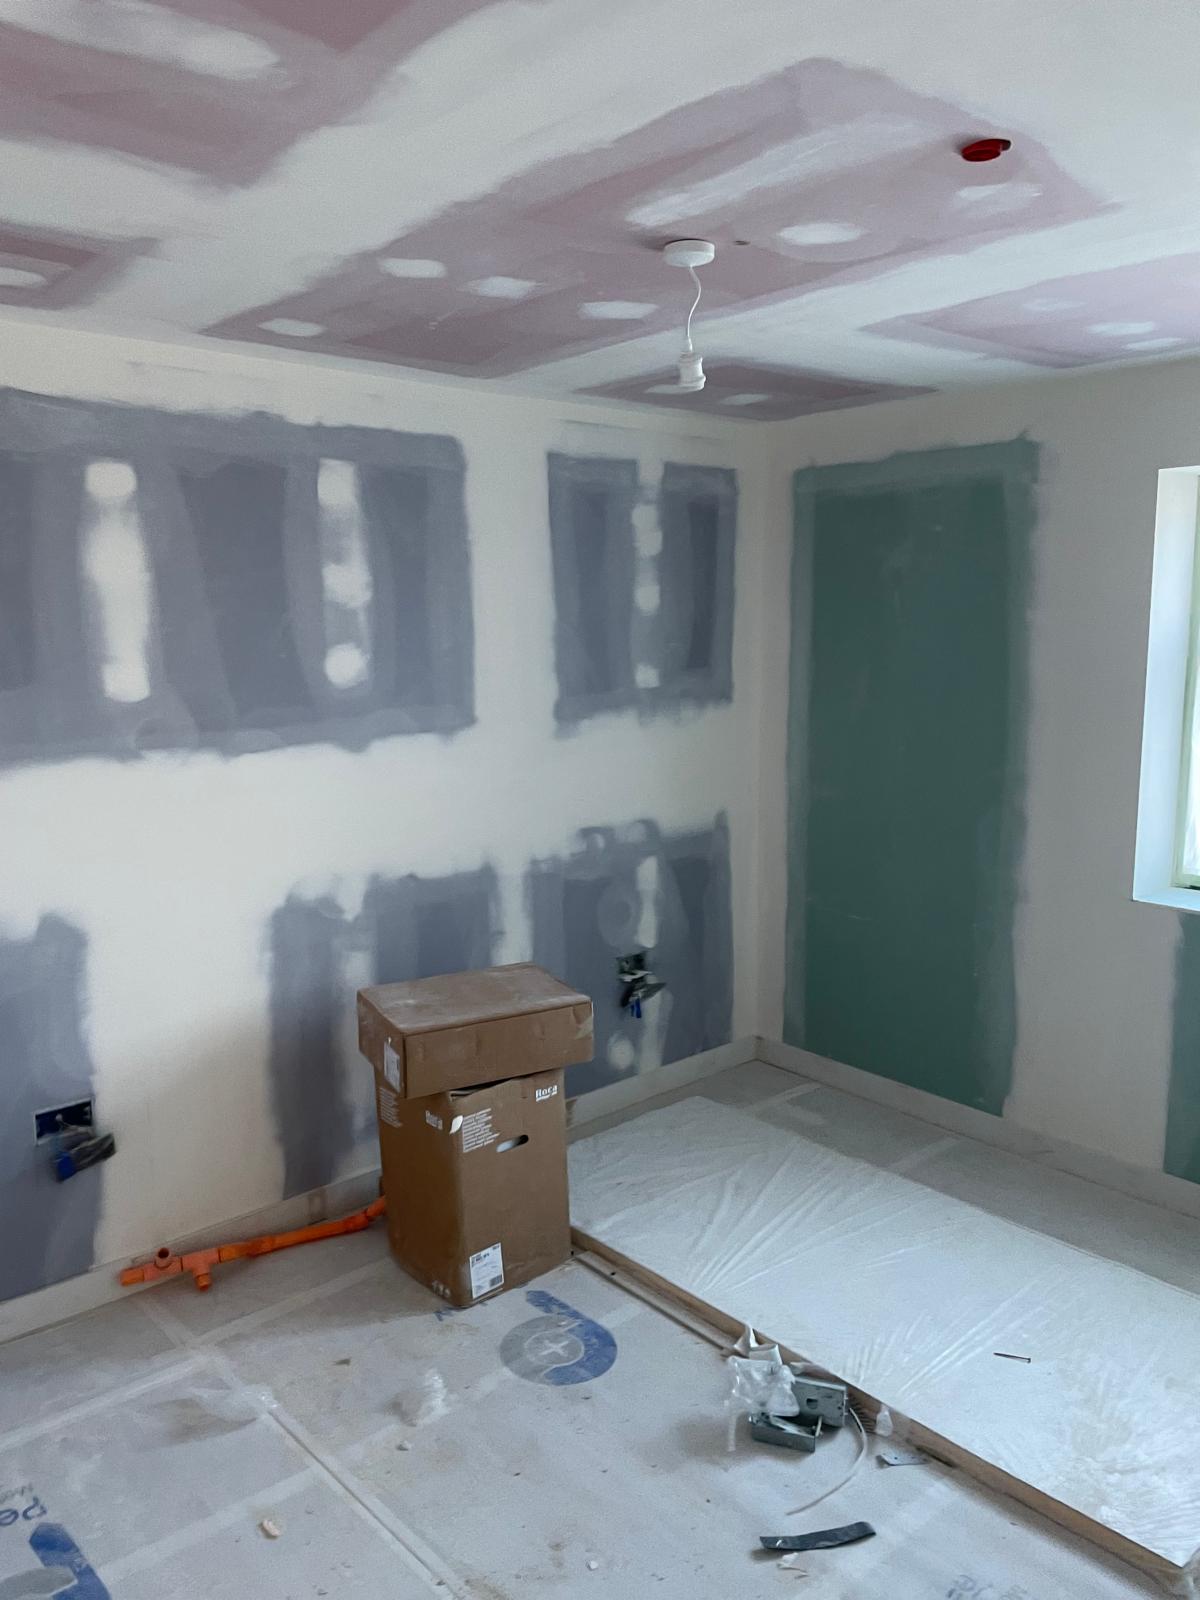
Walls and ceilings prepared for finishing.
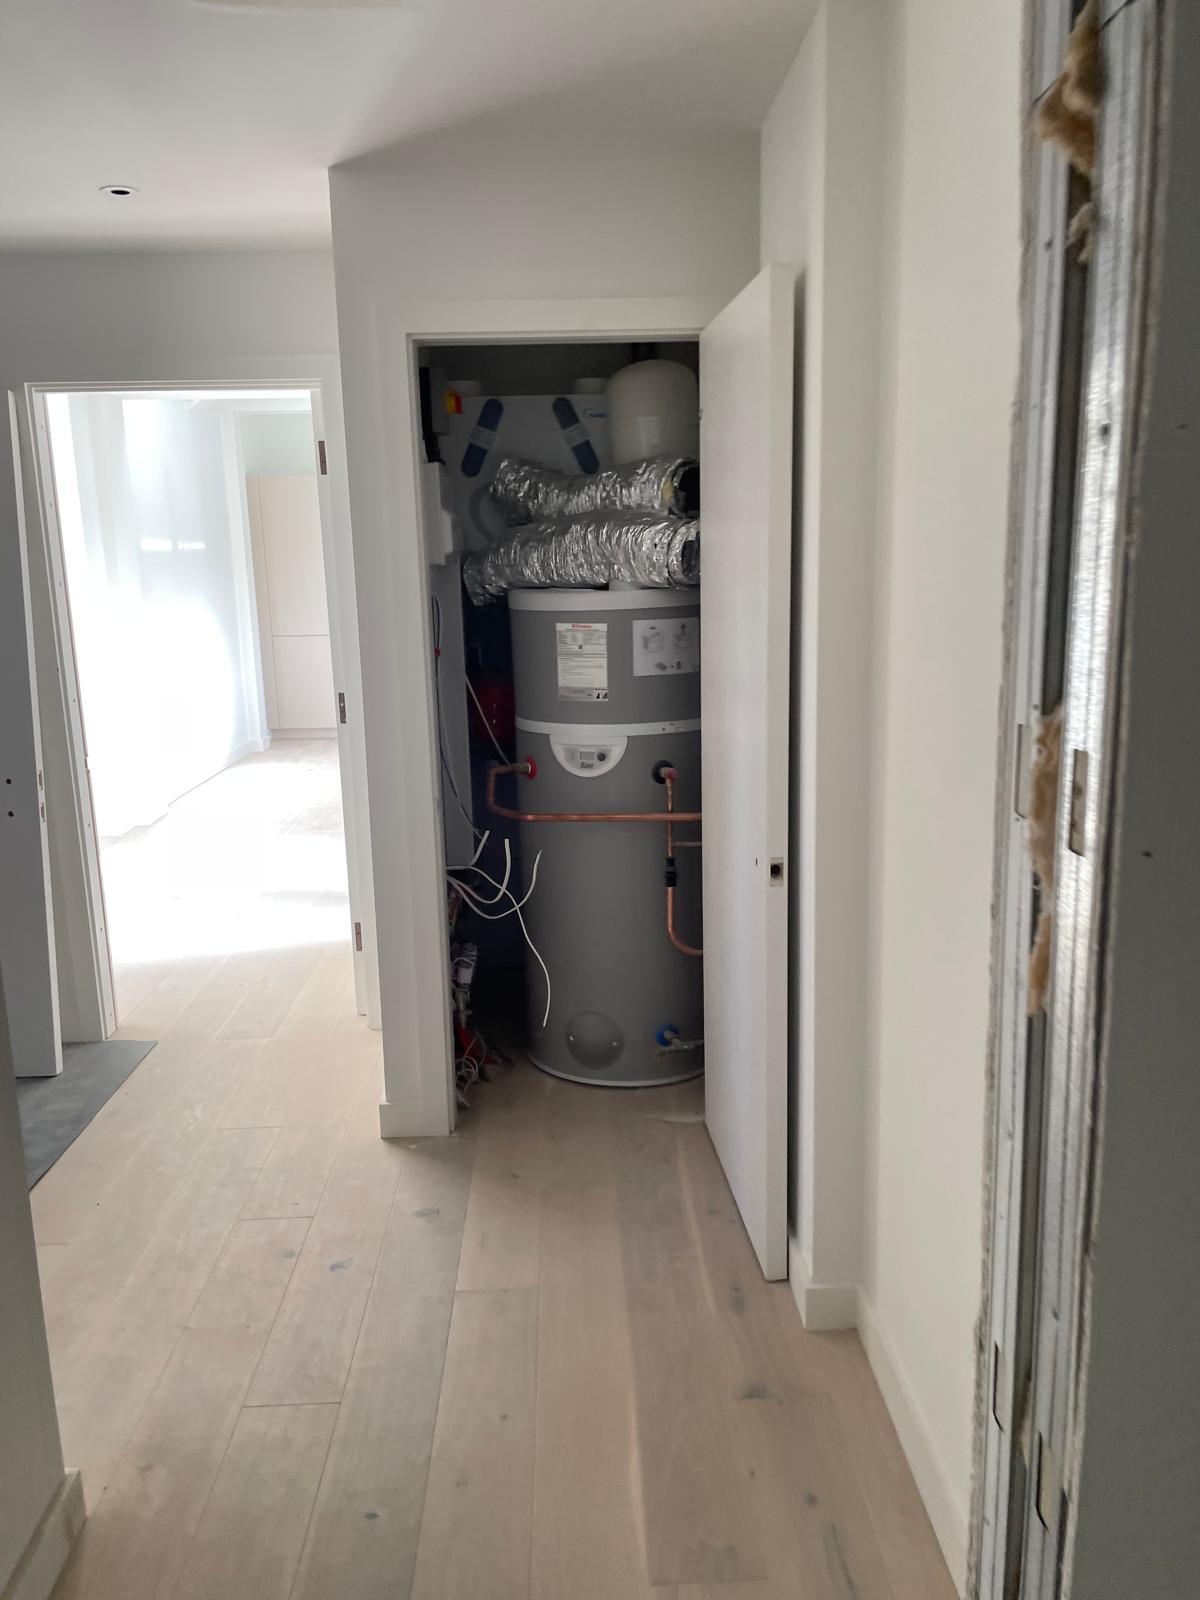
Hot water cylinder and services installed to the apartment.
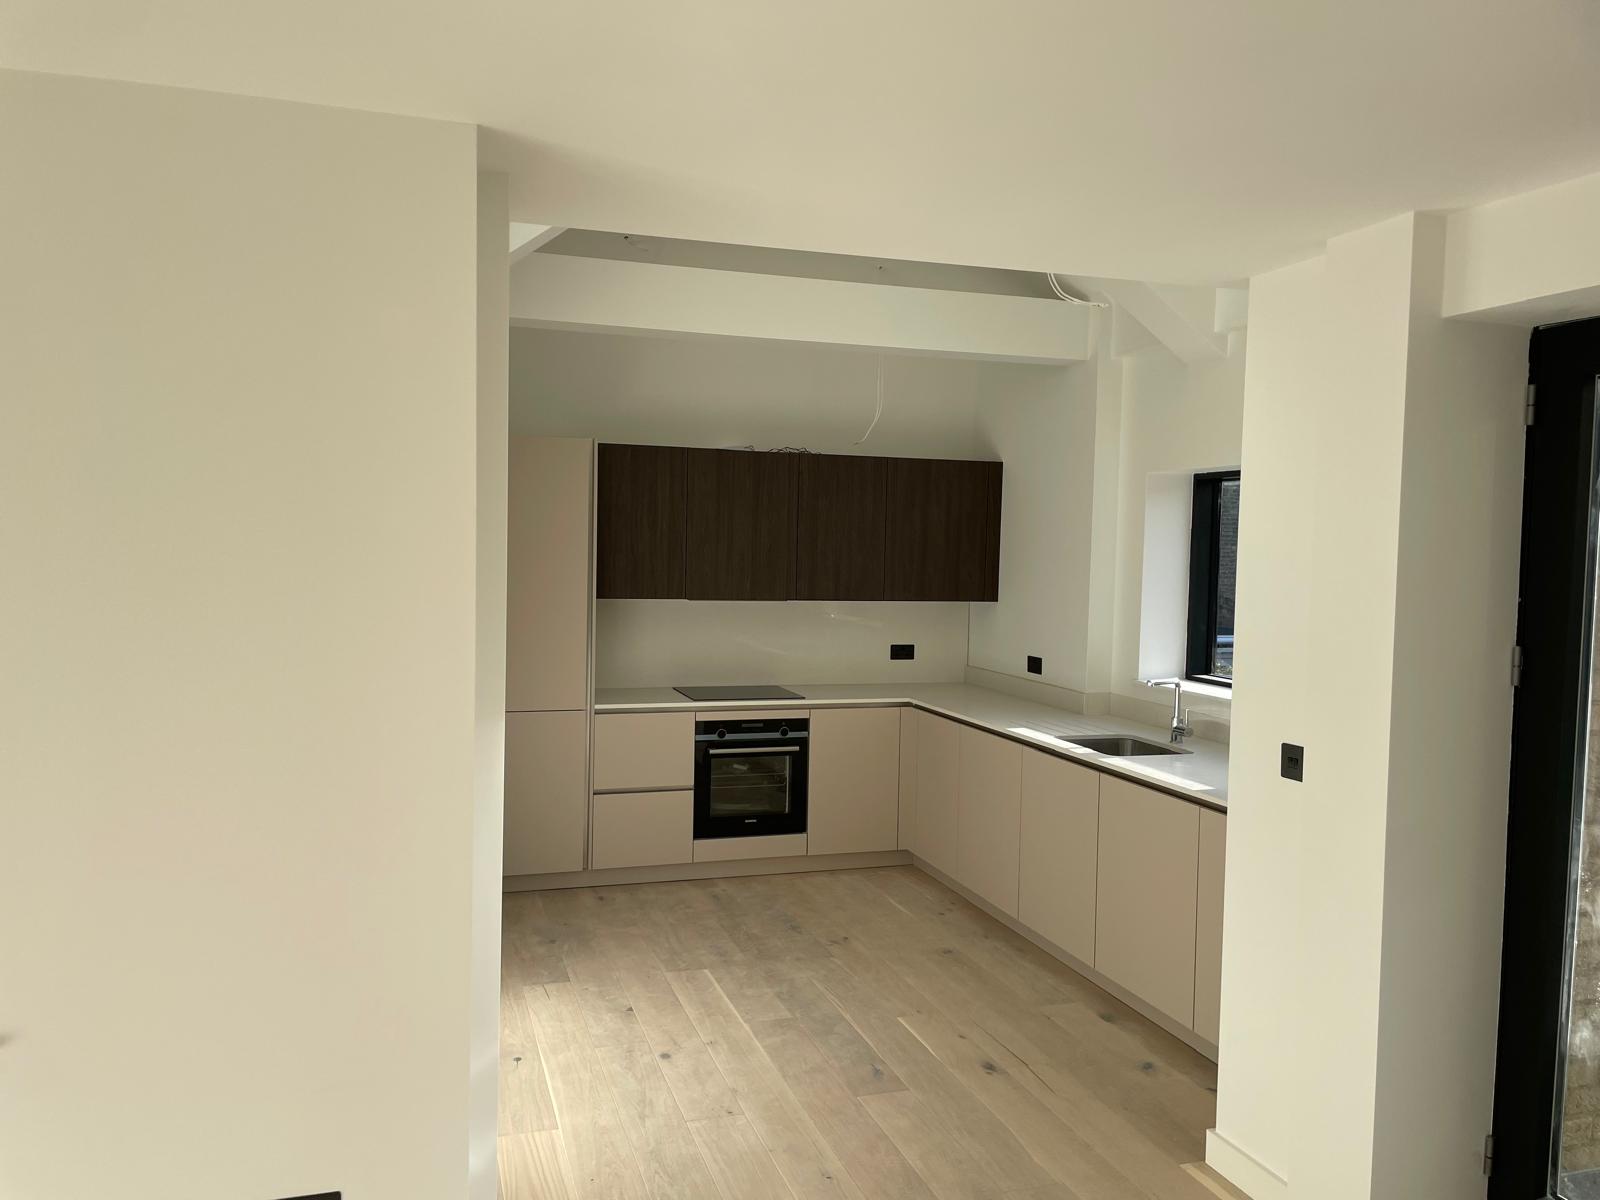
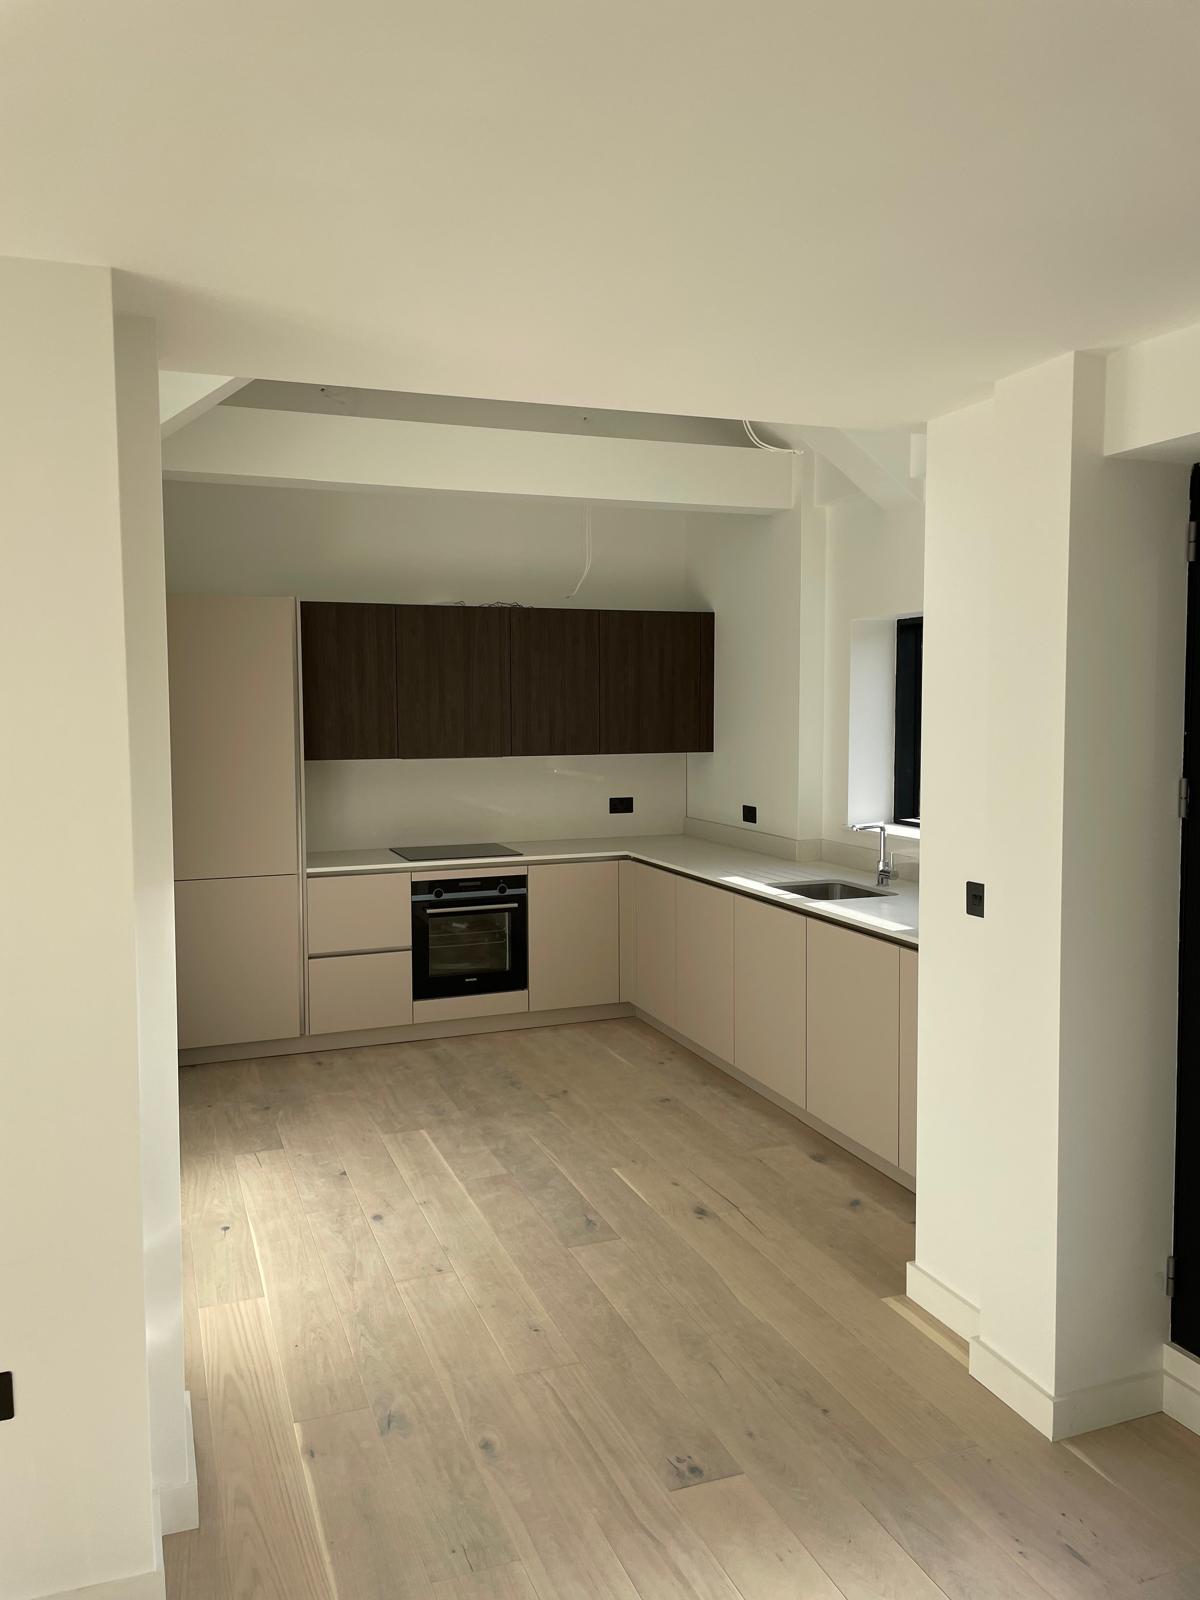
Kitchen installation underway.
Kitchens and flooring progressing through the apartments.
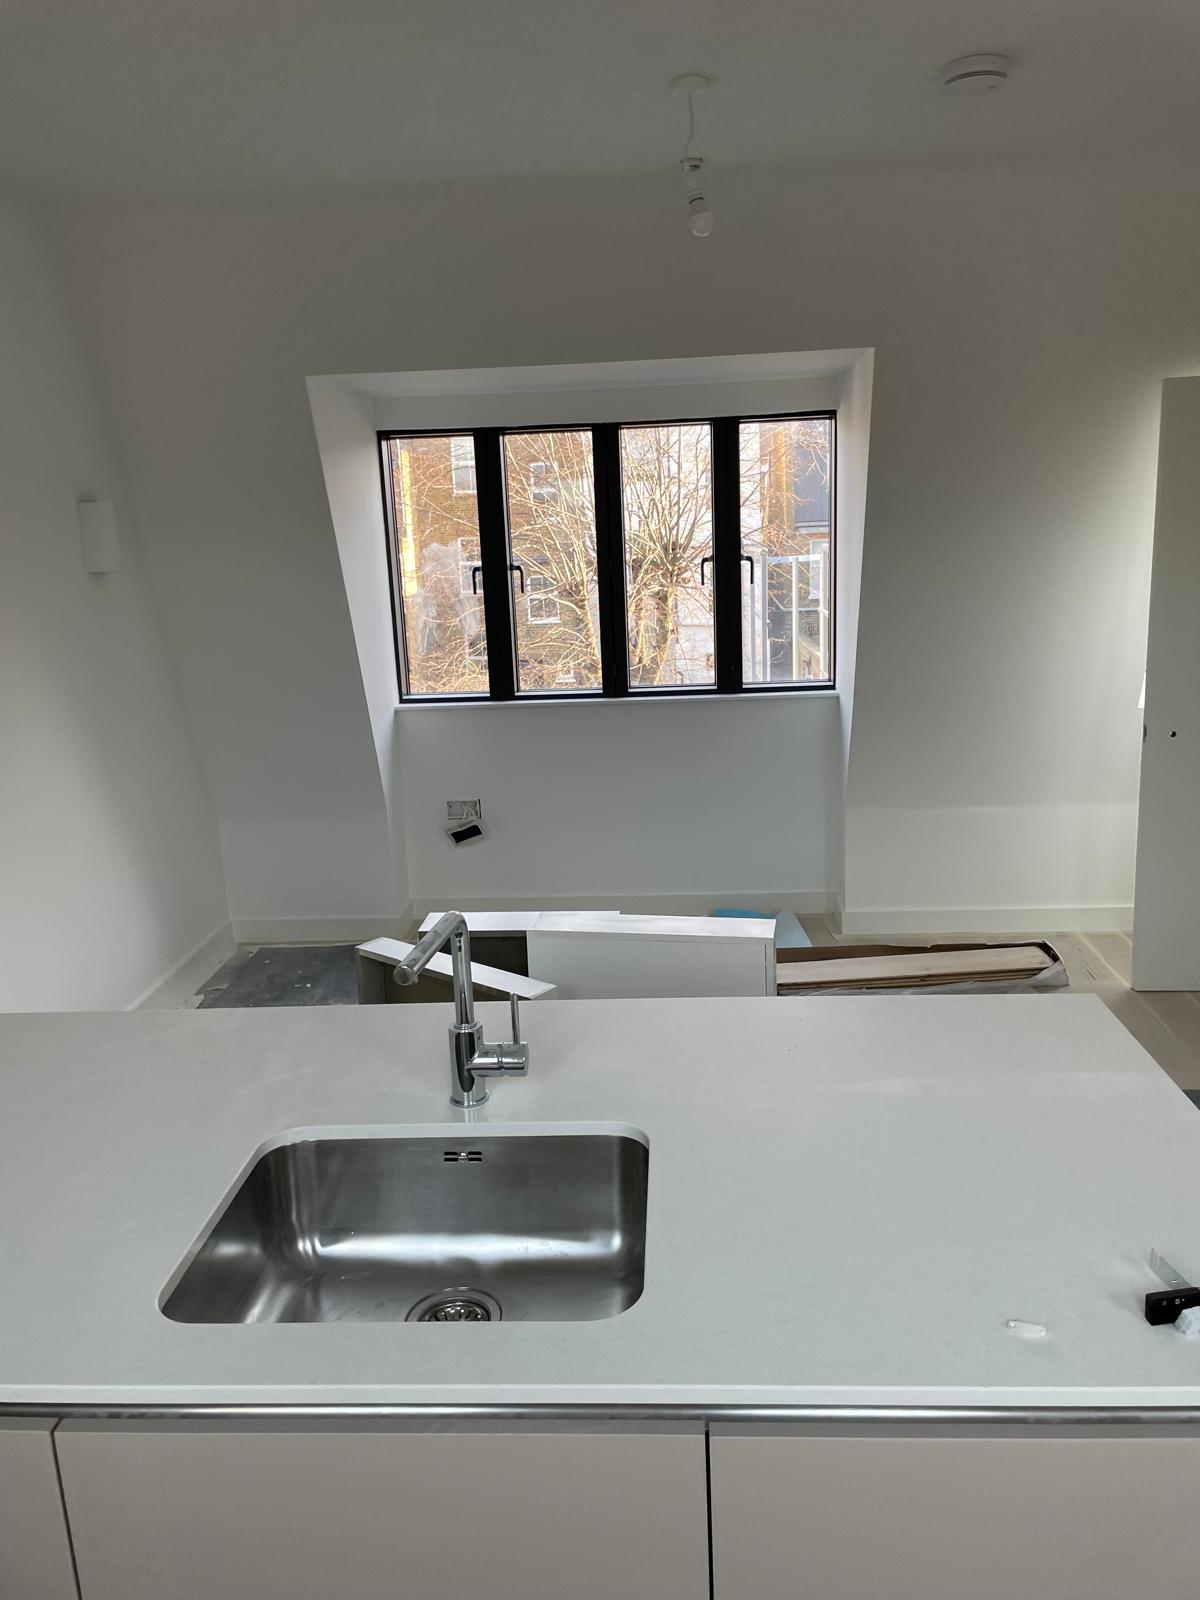
Worktops and sinks fitted to the kitchen islands.
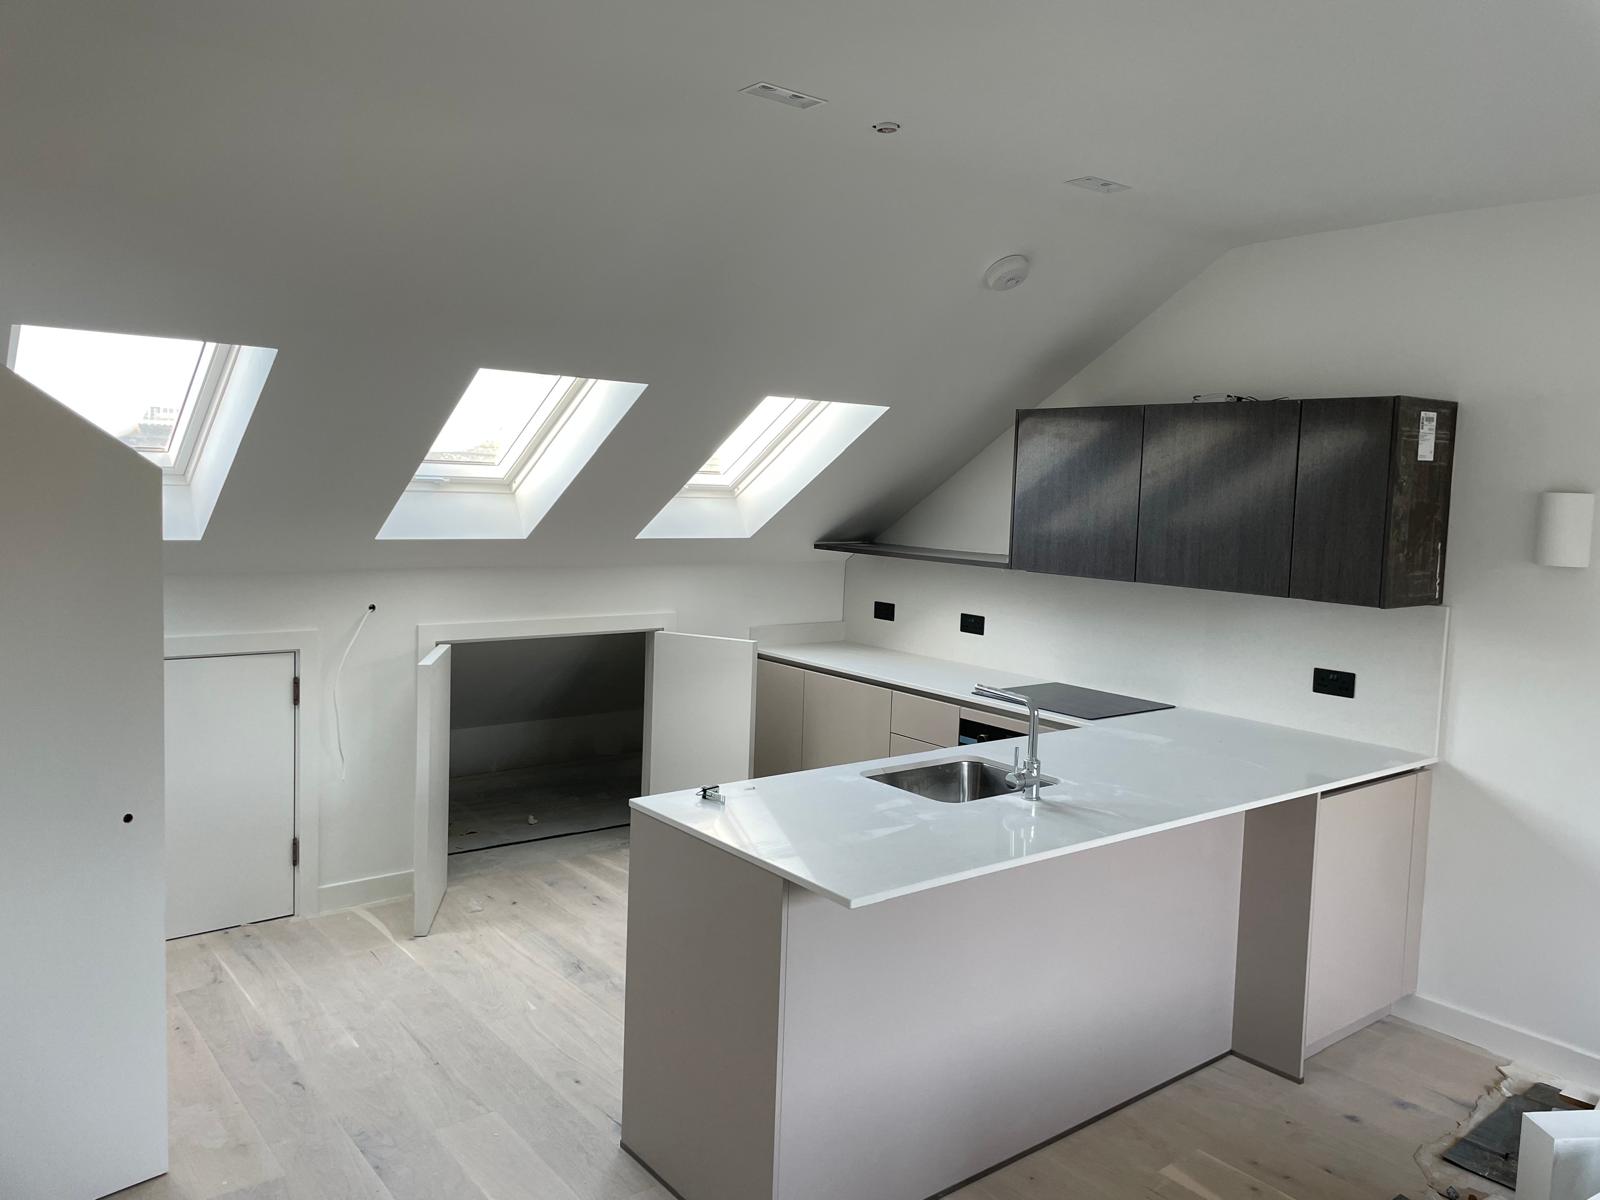
Penthouse kitchen fitted beneath the new rooflights.
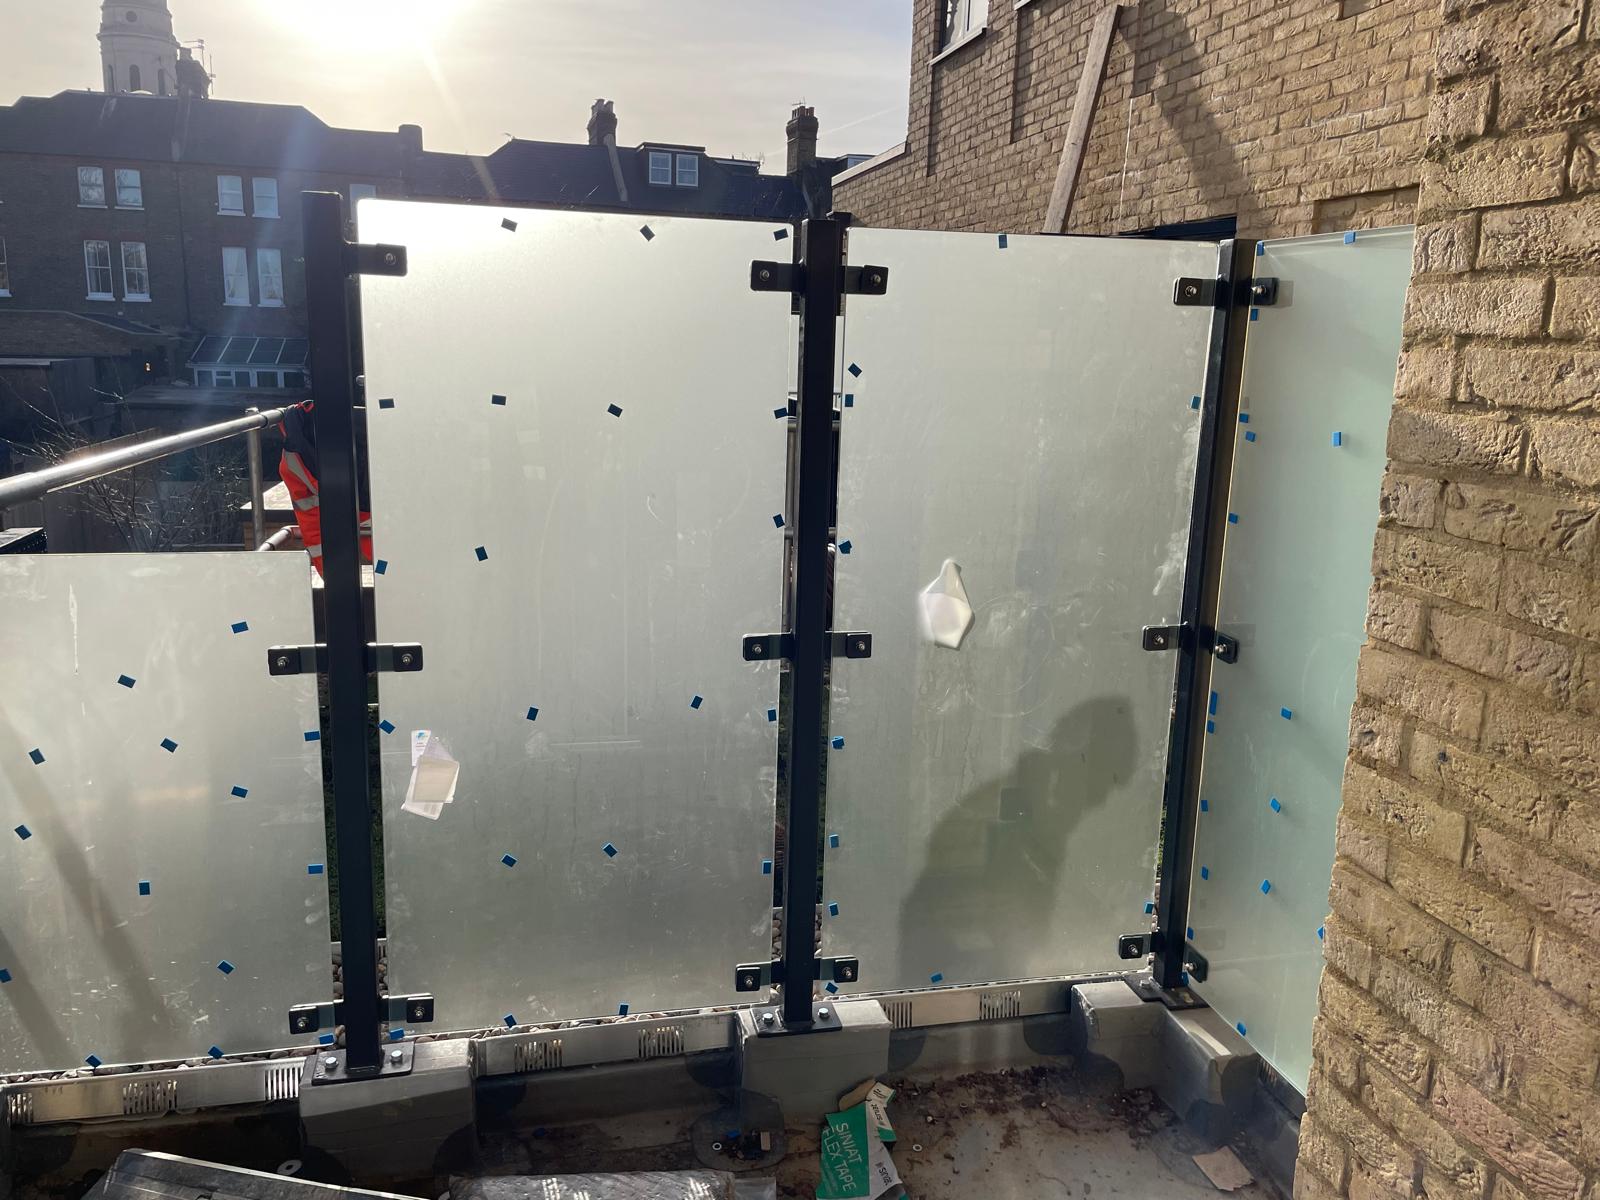
Frosted glass balustrades installed to the terraces.
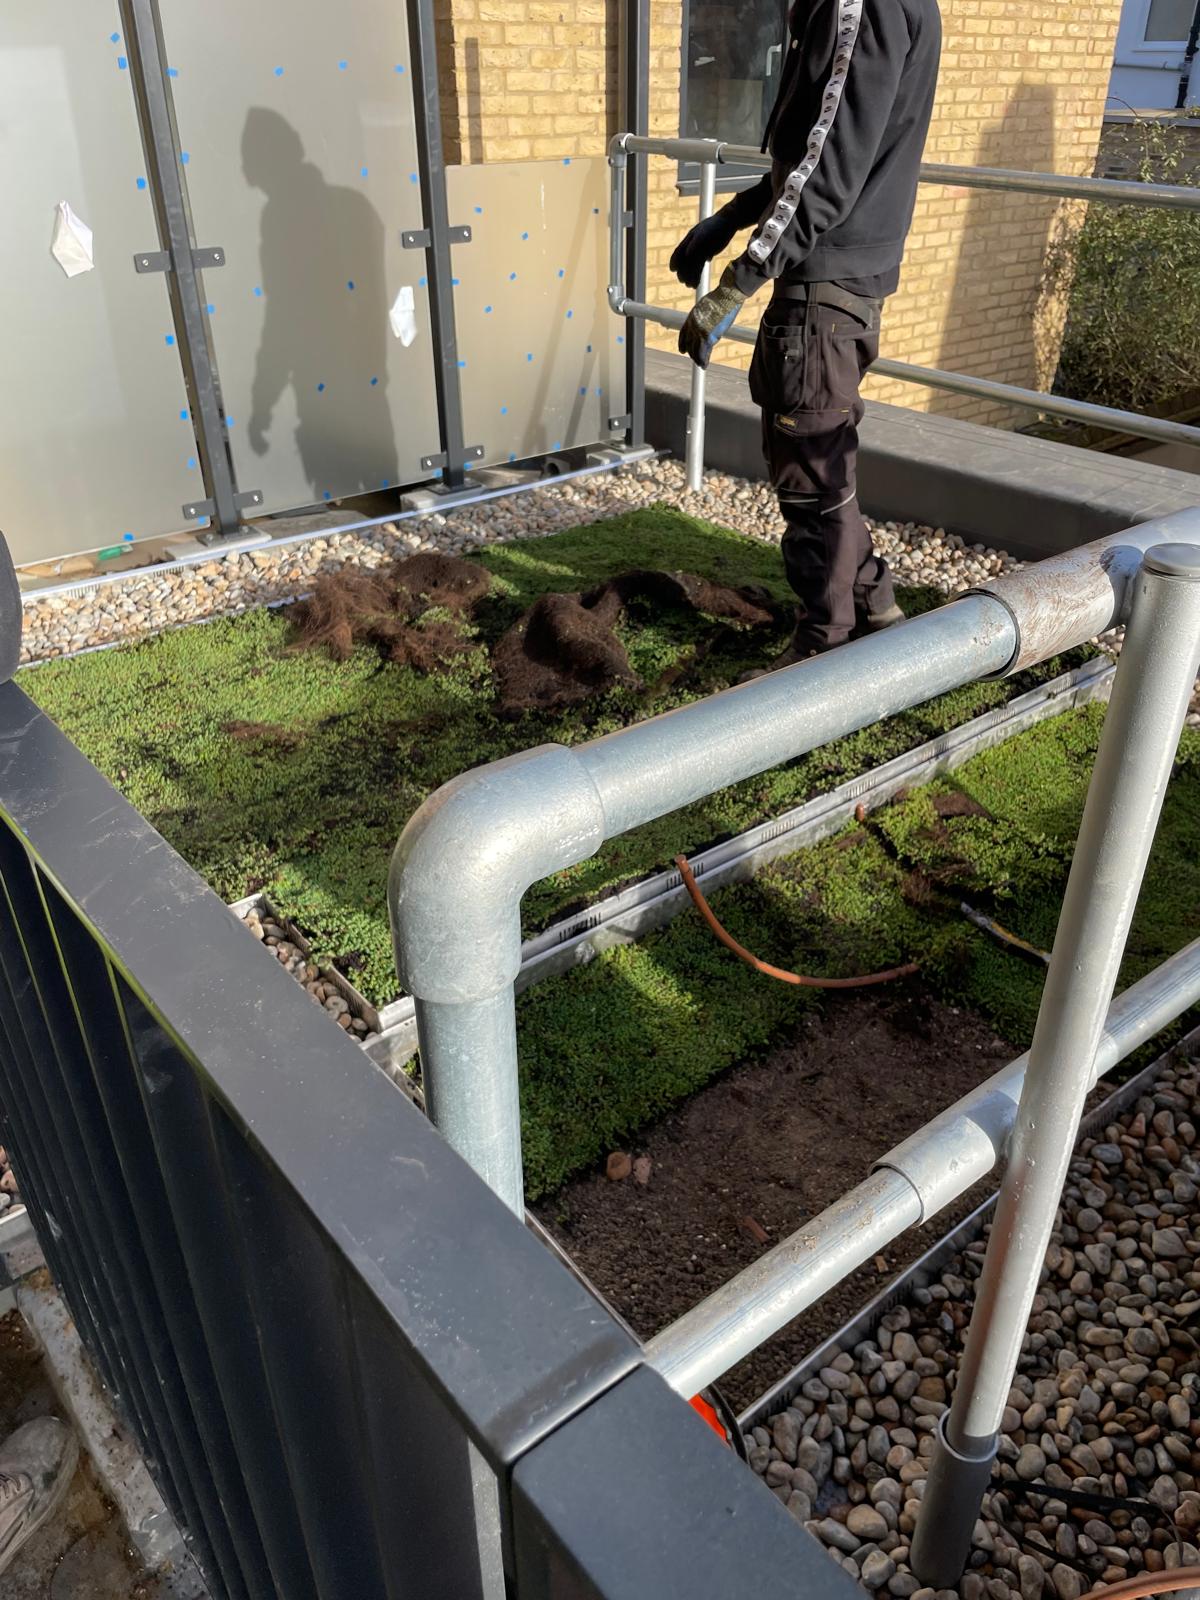
Green roof installation to the rooftop terraces.
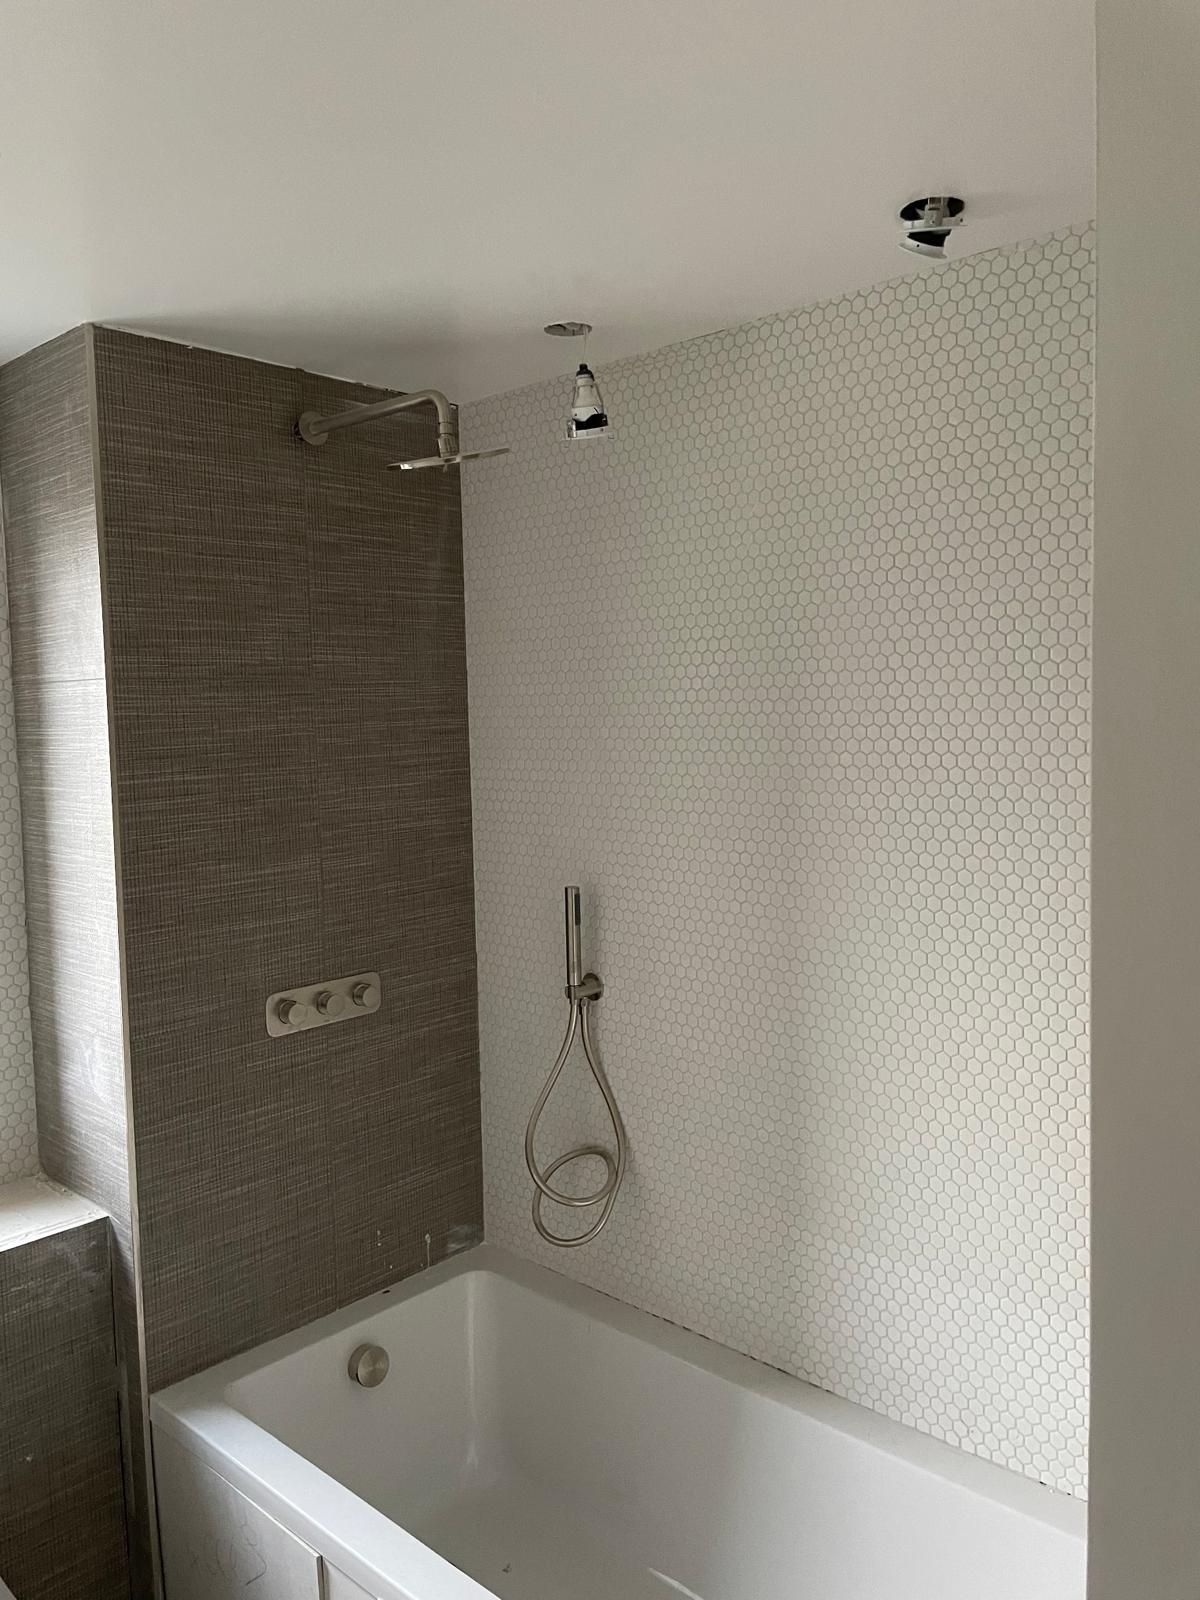
Bathroom tiling and fittings complete.
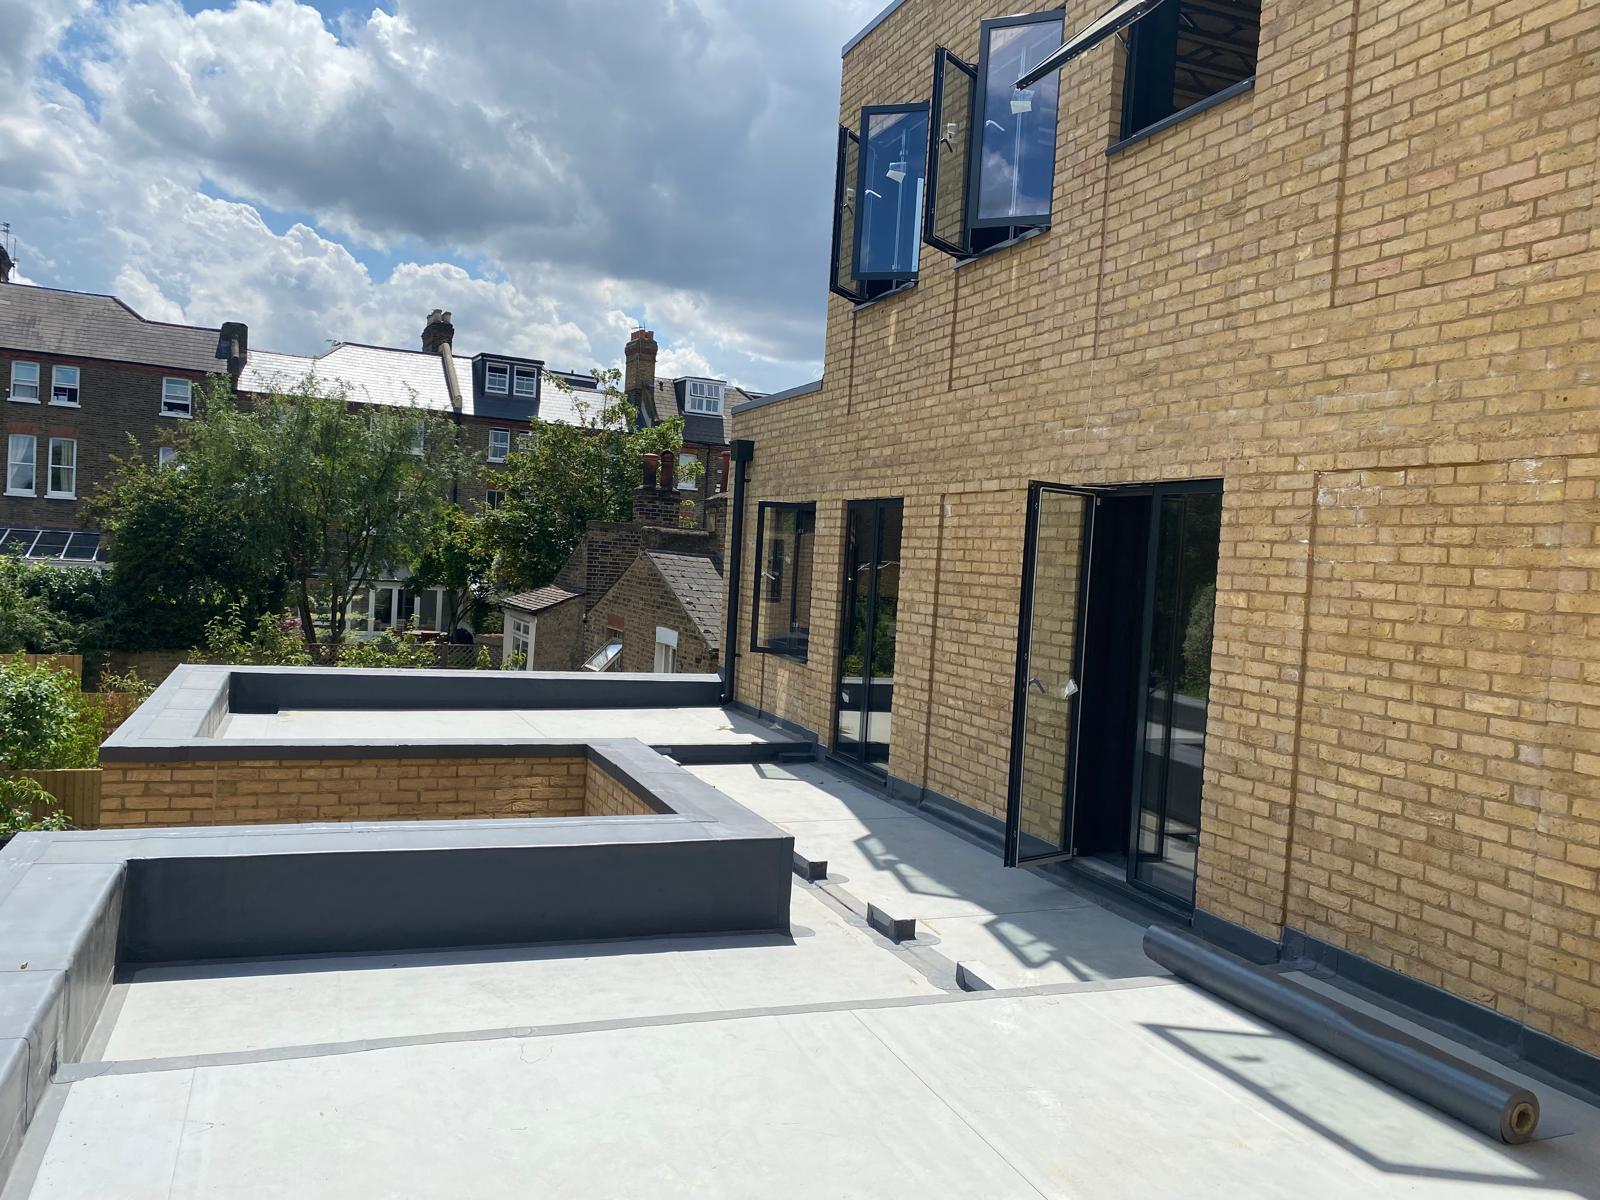
Finished roof terrace, ready for handover.
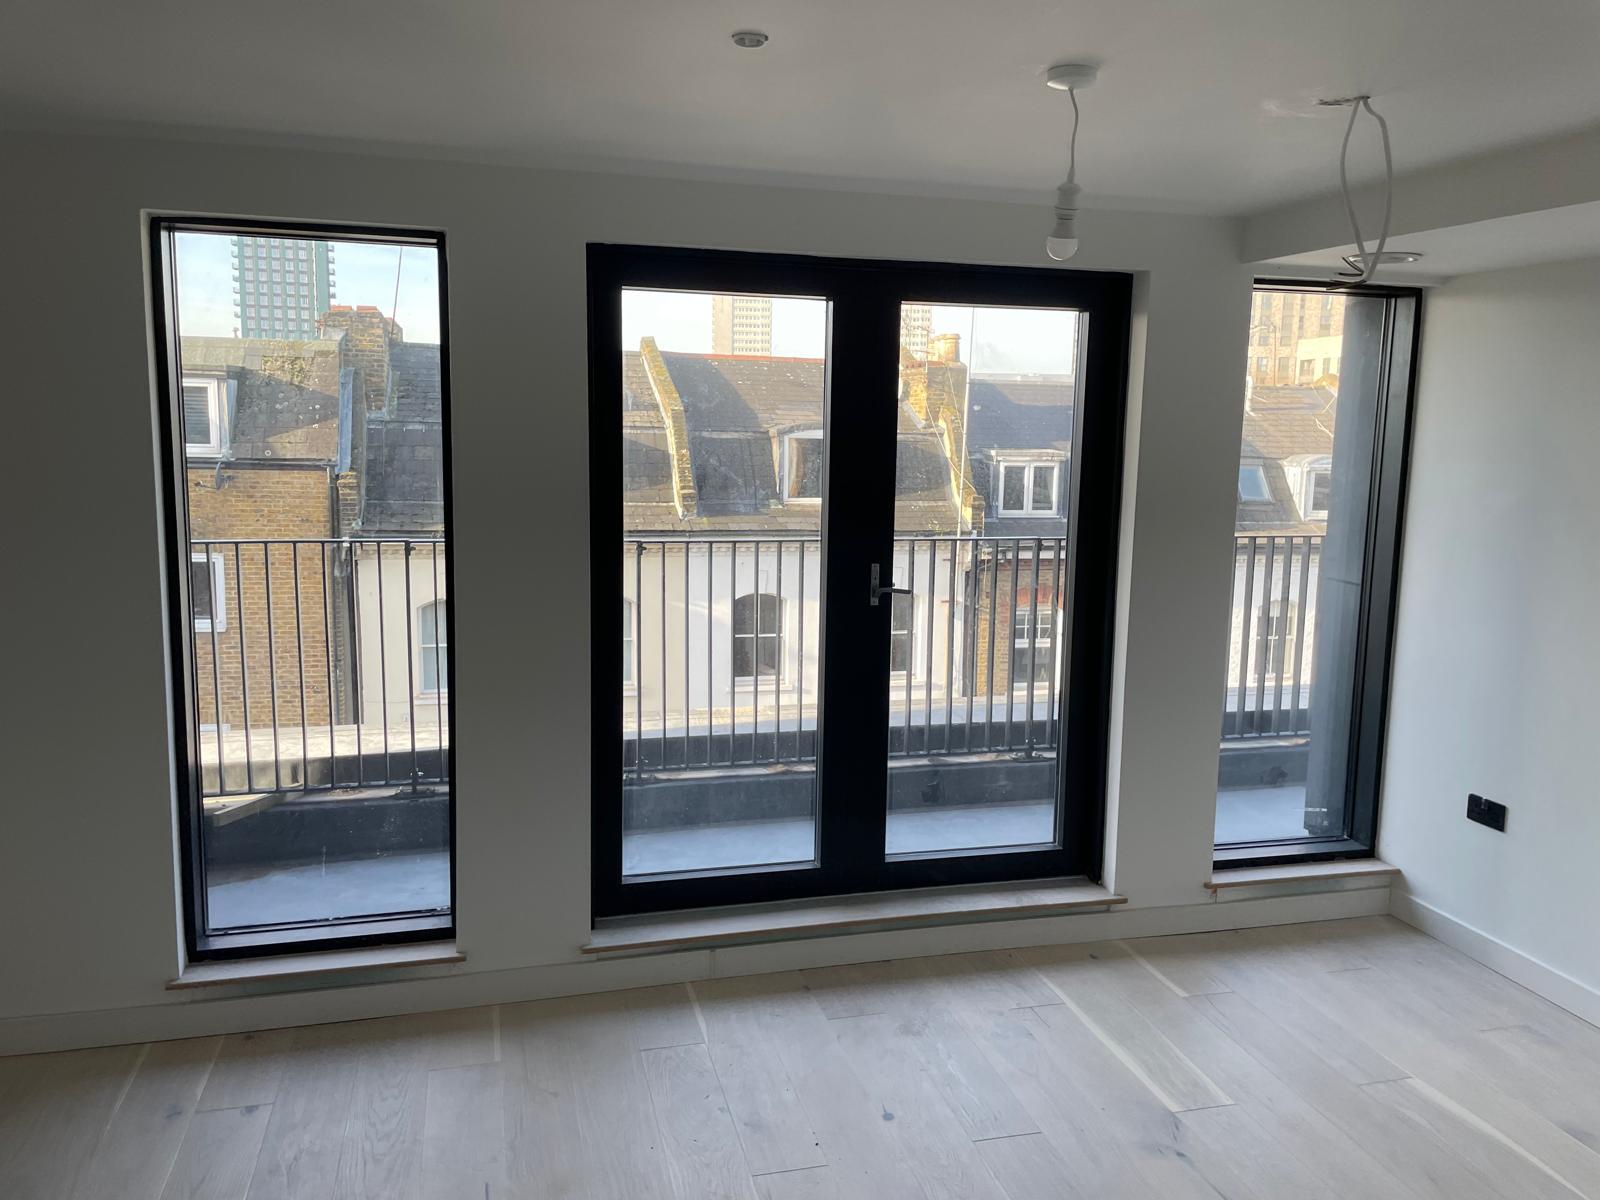
Apartments finished, with Juliet balconies to the rear.

Start with quantities. Then let us price and procure them