Private product preview, no live payments or customer submissions
Embankment, Chelsea, London
All projects

Completed

Embankment

Chelsea, London · David Grahame Construction · £2,500,000 project value

Project case study

Project
Embankment
Location
Chelsea, London
Client
David Grahame Construction
Development
A derelict property 200 yards from the River Thames renovated and extended into a 5 bedroom house.
P4HB role
We signed a procurement and project management service agreement with David Grahame Construction in 2019 to become their outsourced building materials partner. Embankment is one of several projects where we have supported them with full project management services, providing the following packages.
Procurement challenge
Not published.
What P4HB did
We signed a procurement and project management service agreement with David Grahame Construction in 2019 to become their outsourced building materials partner. Embankment is one of several projects where we have supported them with full project management services, providing the following packages.
Commercial / programme outcome
Completed. Further commercial or programme outcomes are not published unless stated in the project narrative.
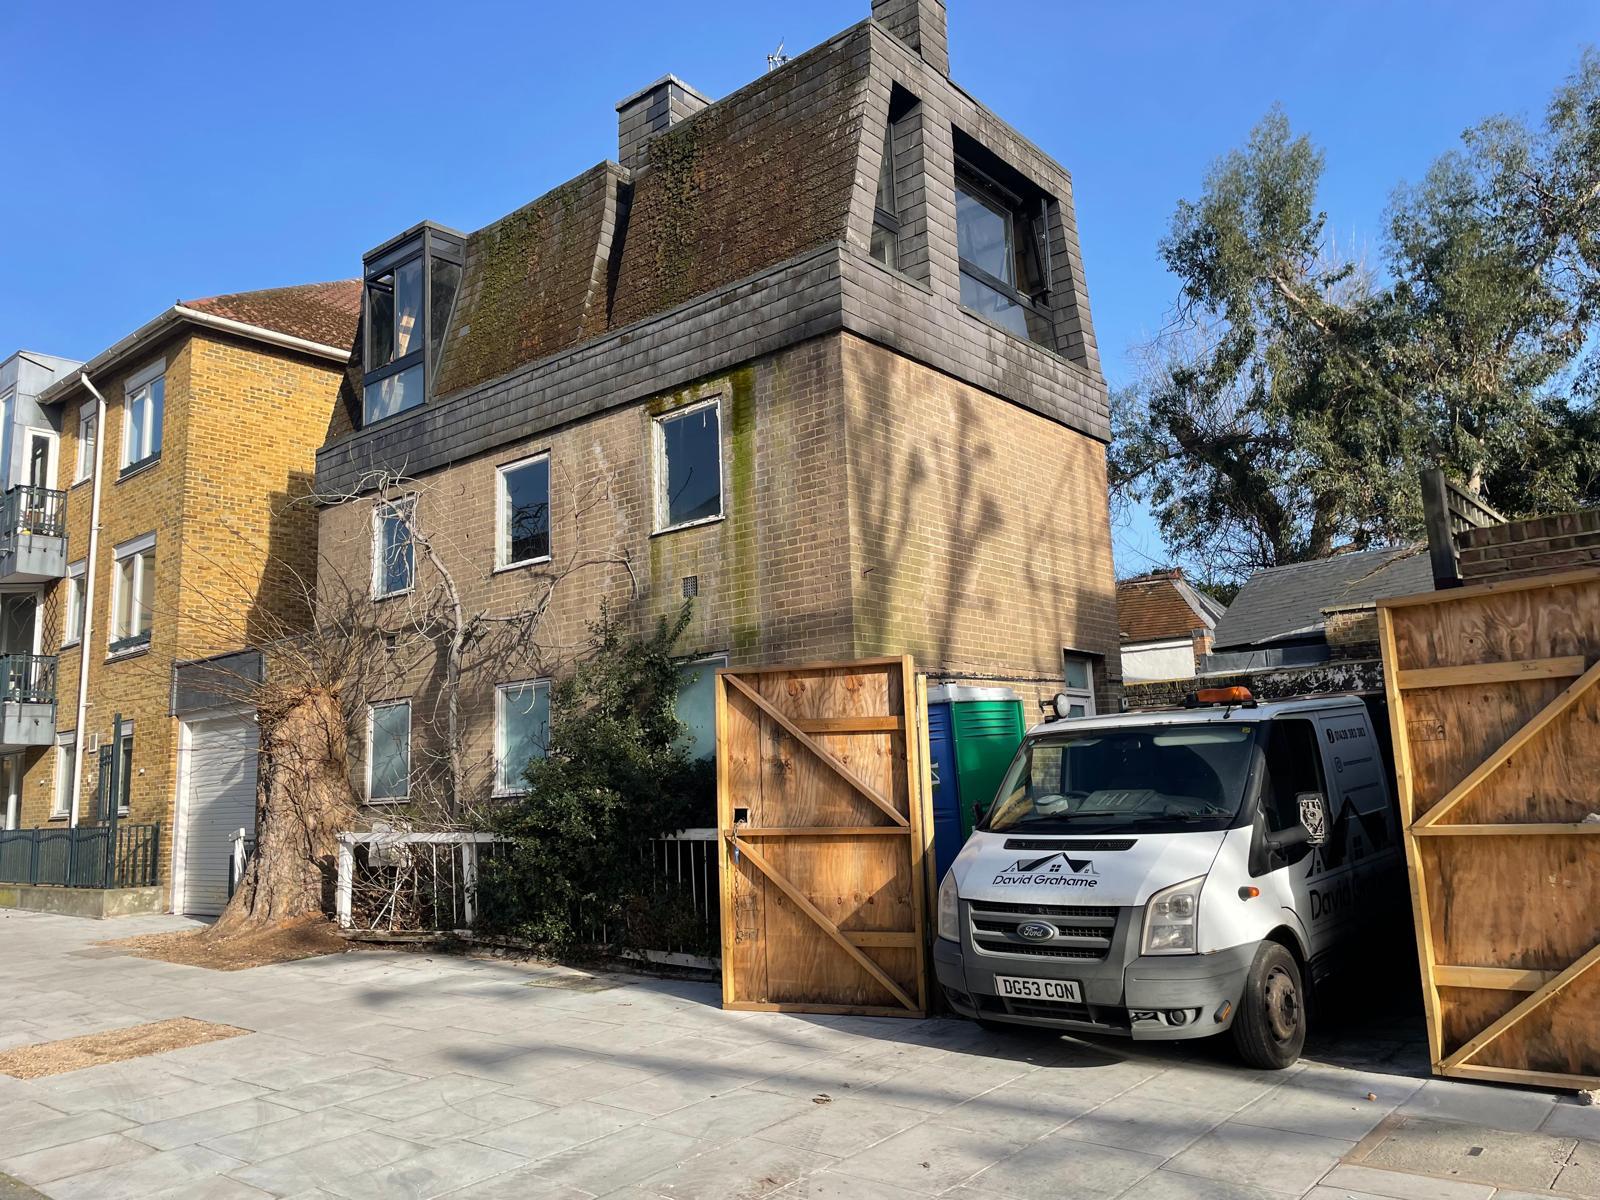
The original property before works commenced.
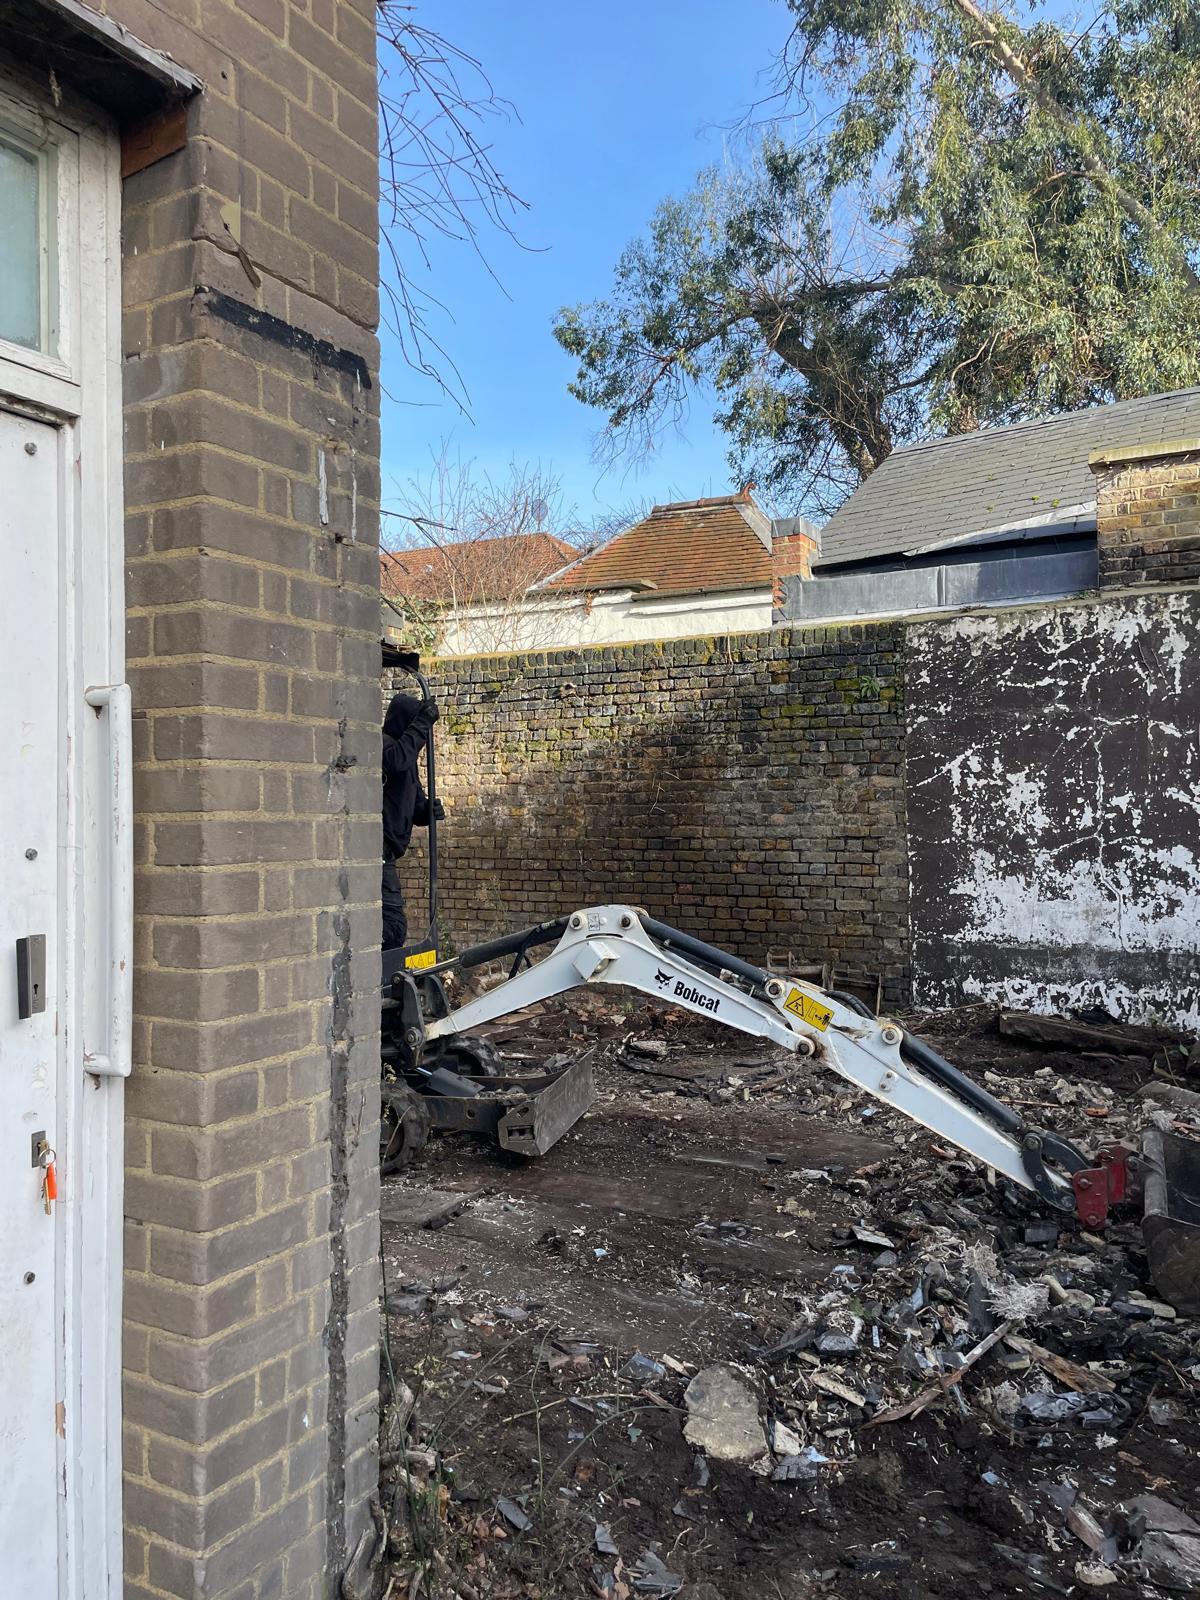
Demolition and site clearance in the courtyard.
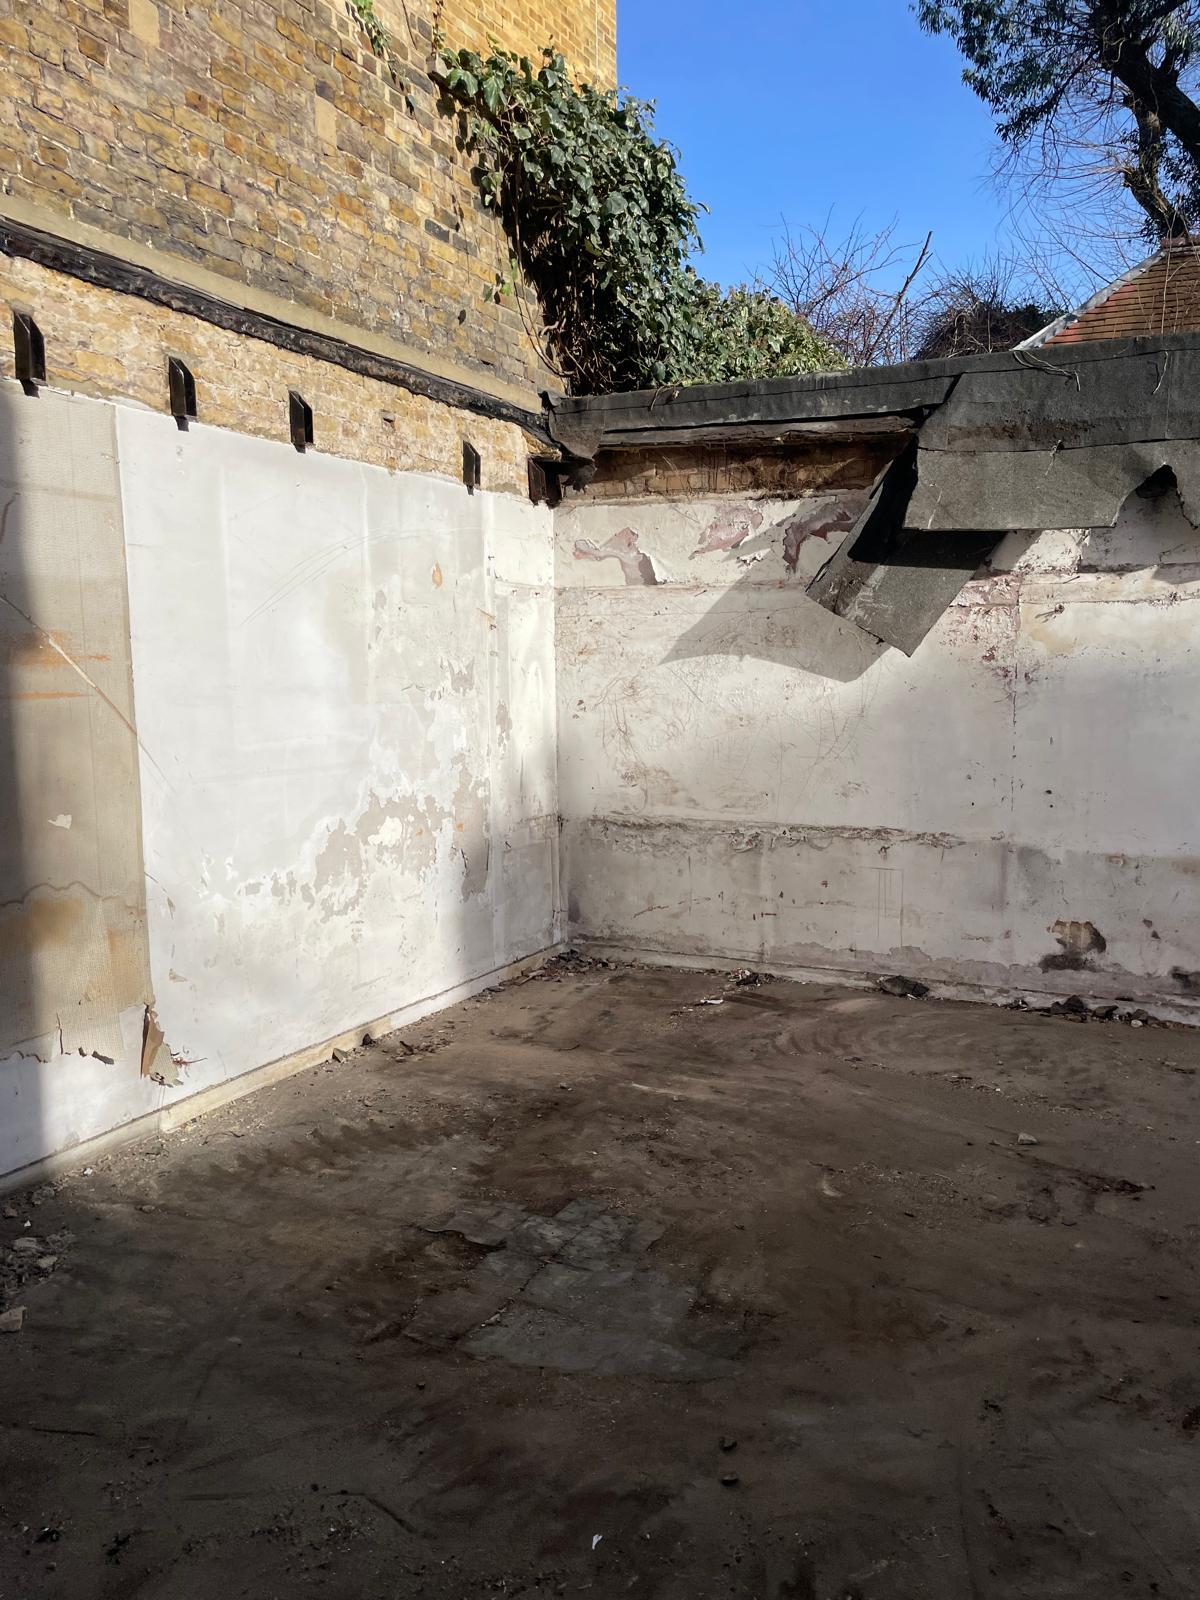
Rear elevation exposed during the strip out.
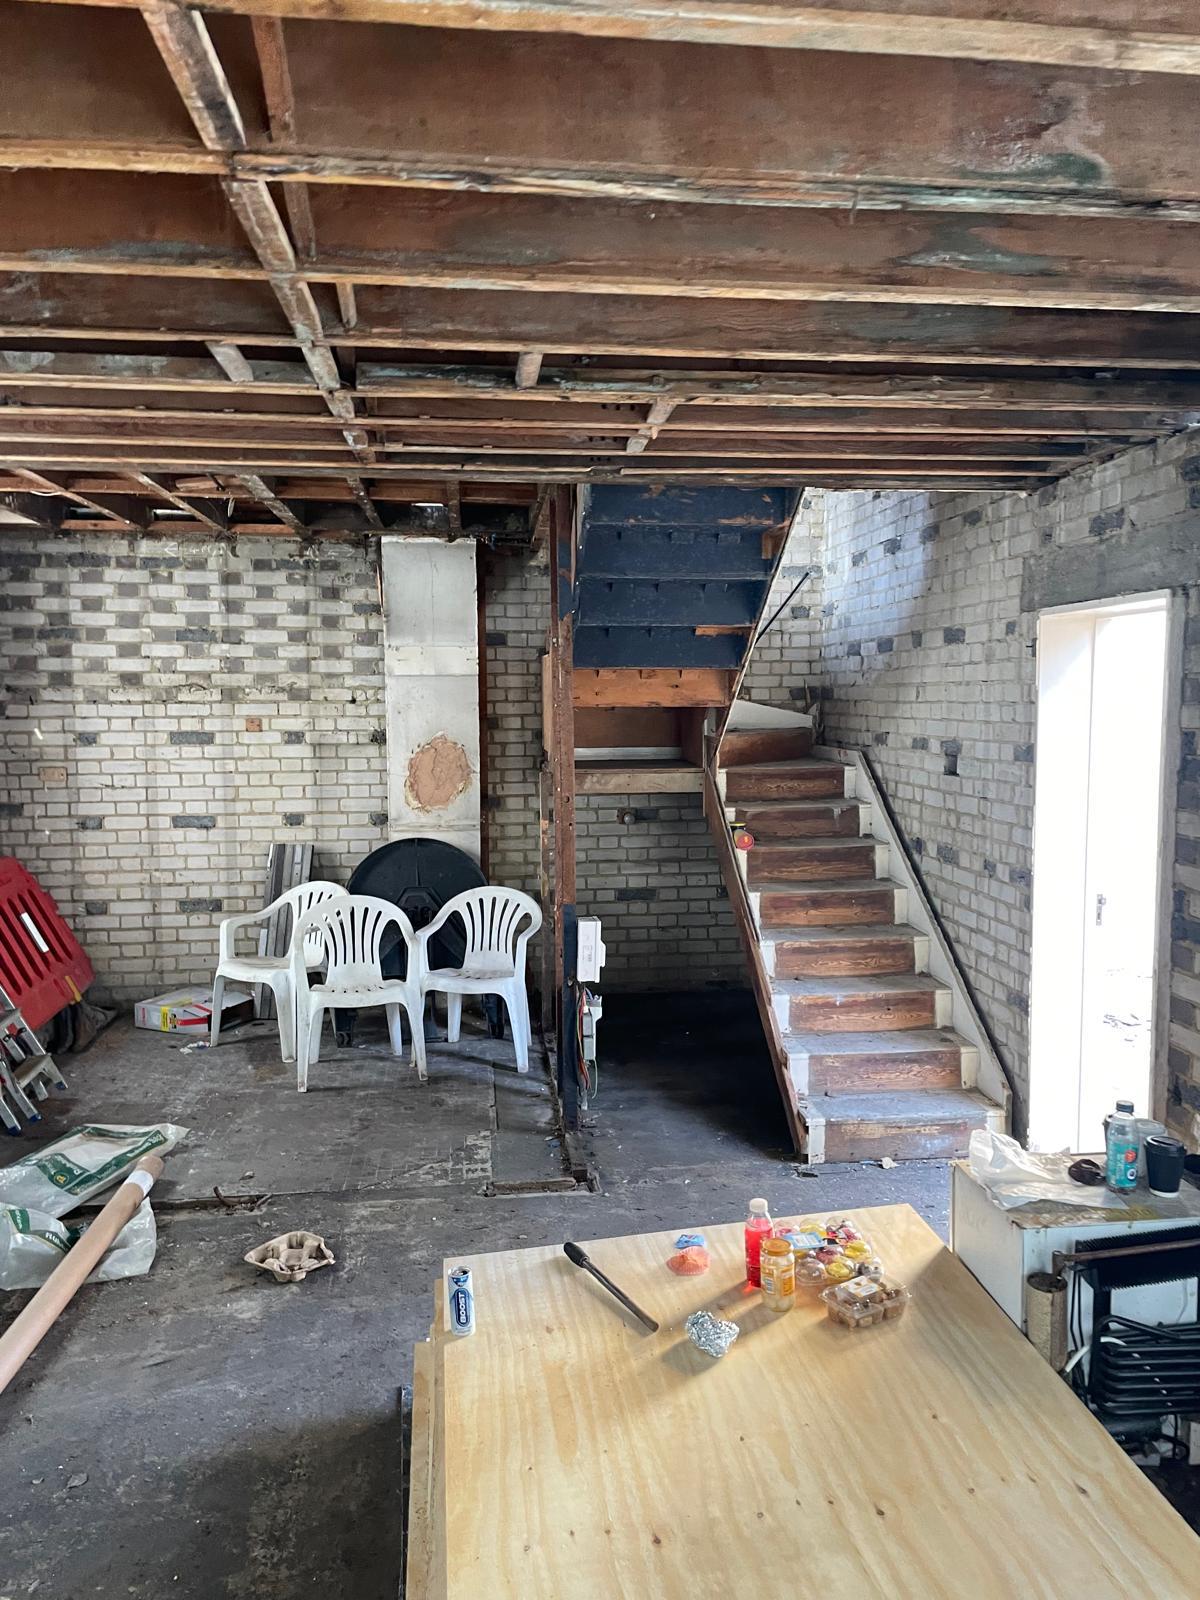
Ground floor strip out, with existing floor and ceiling structure removed.
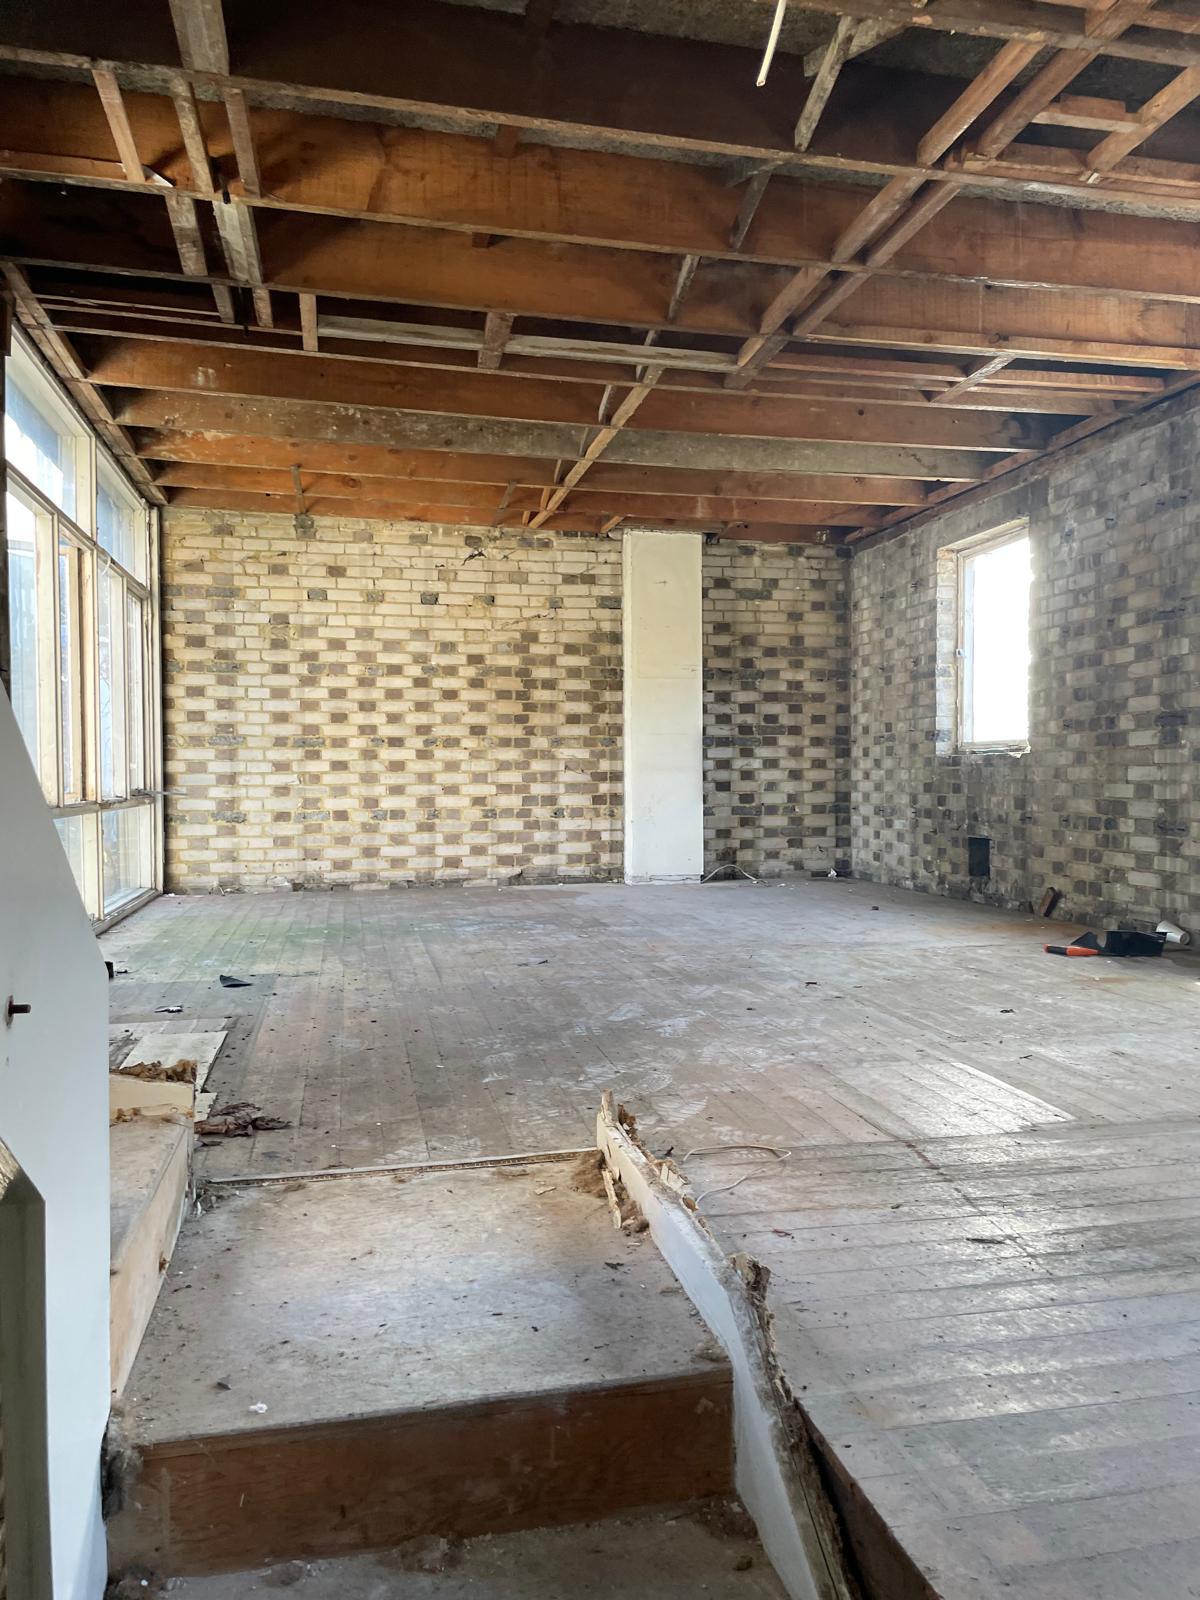
Main living space stripped back to the original brickwork.
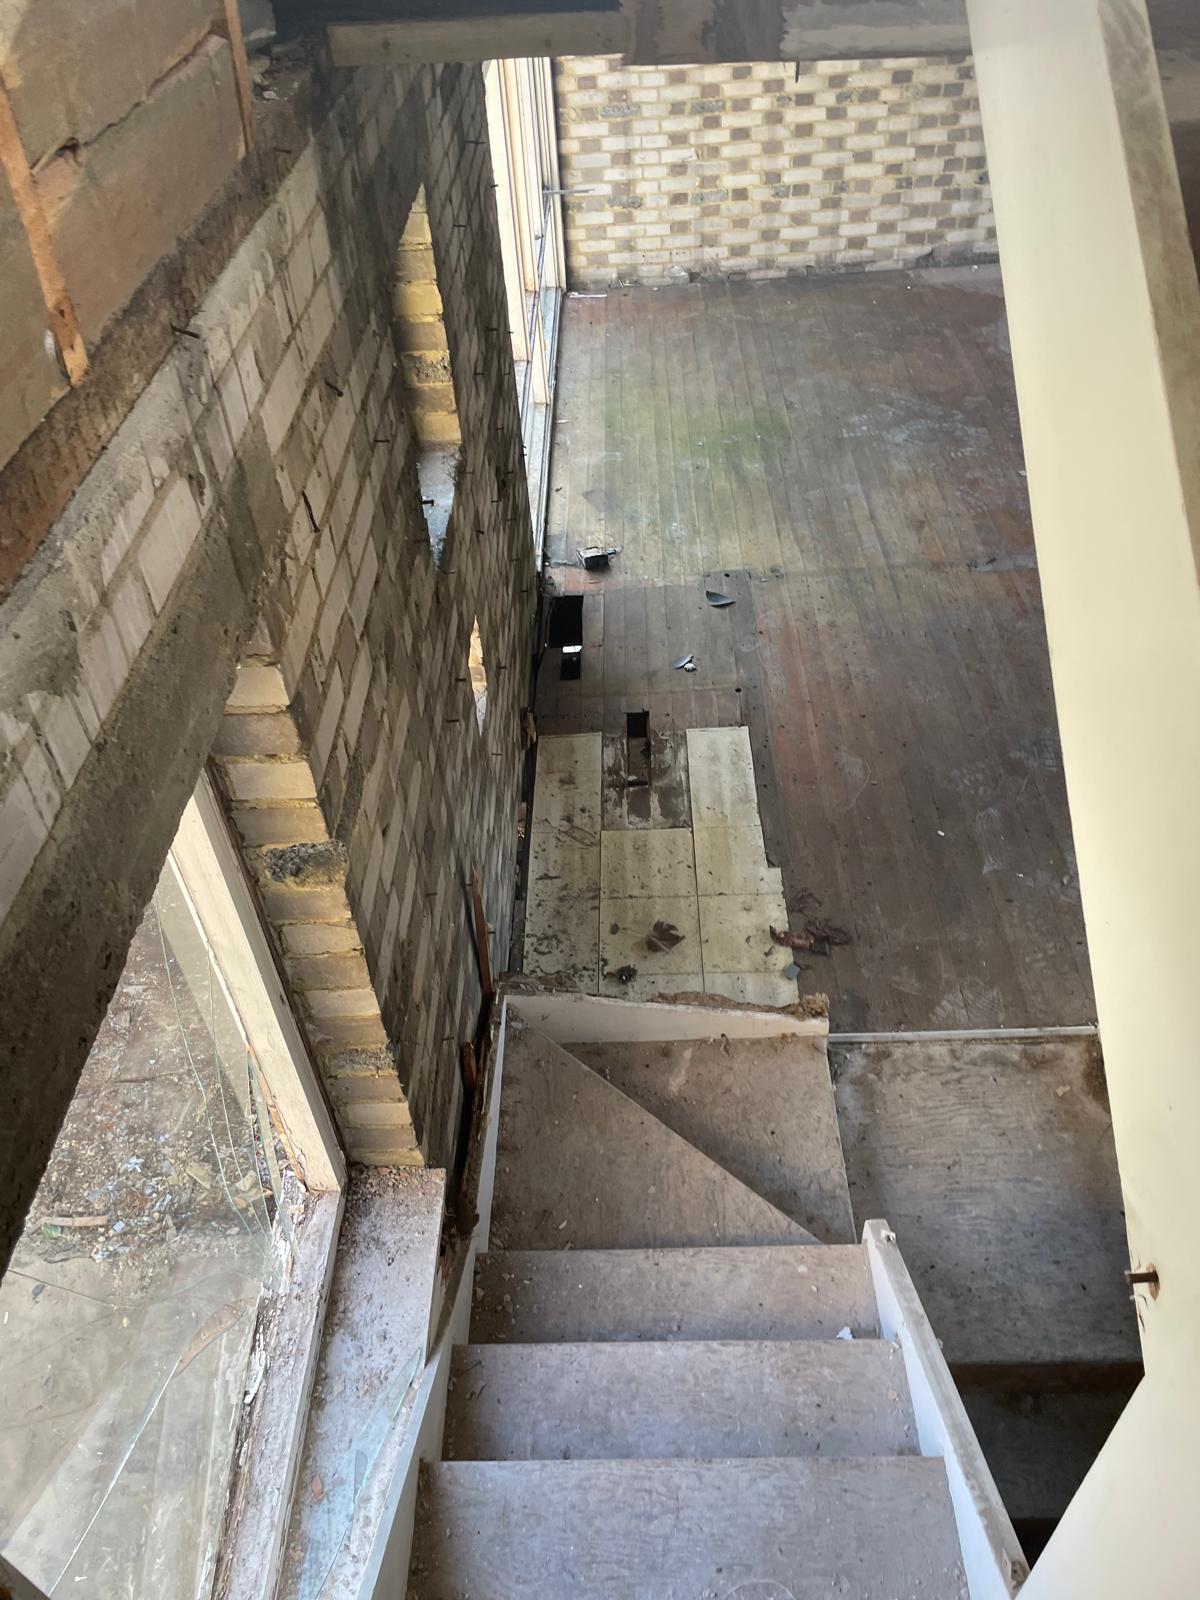
Stairwell viewed from above during the strip out.
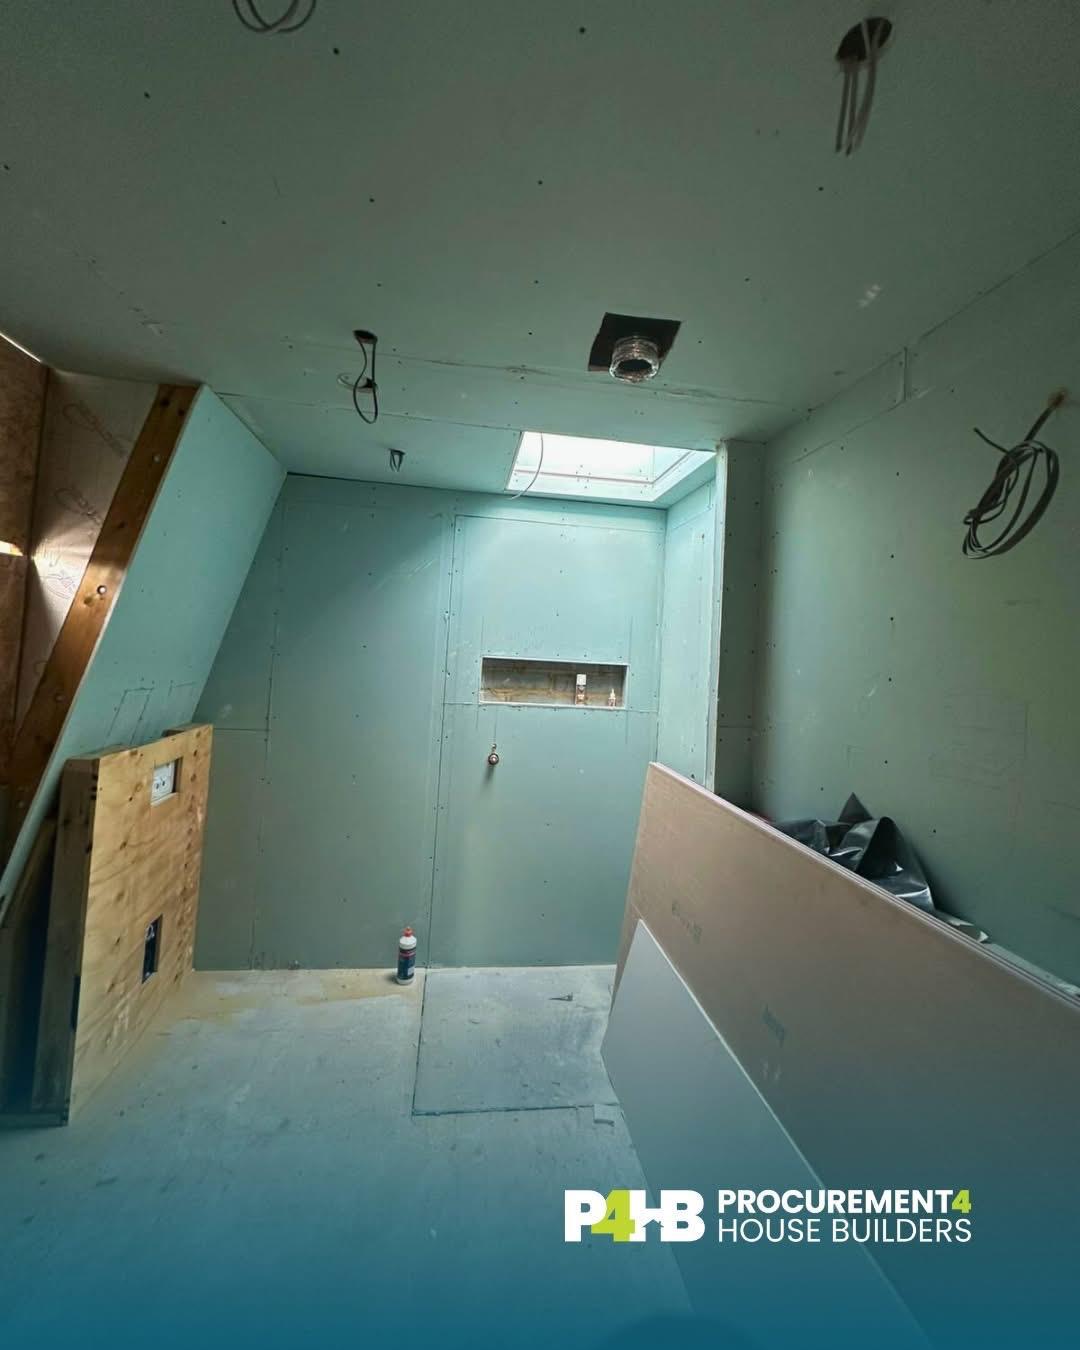
Bathroom first fix, boarding and service installation underway.
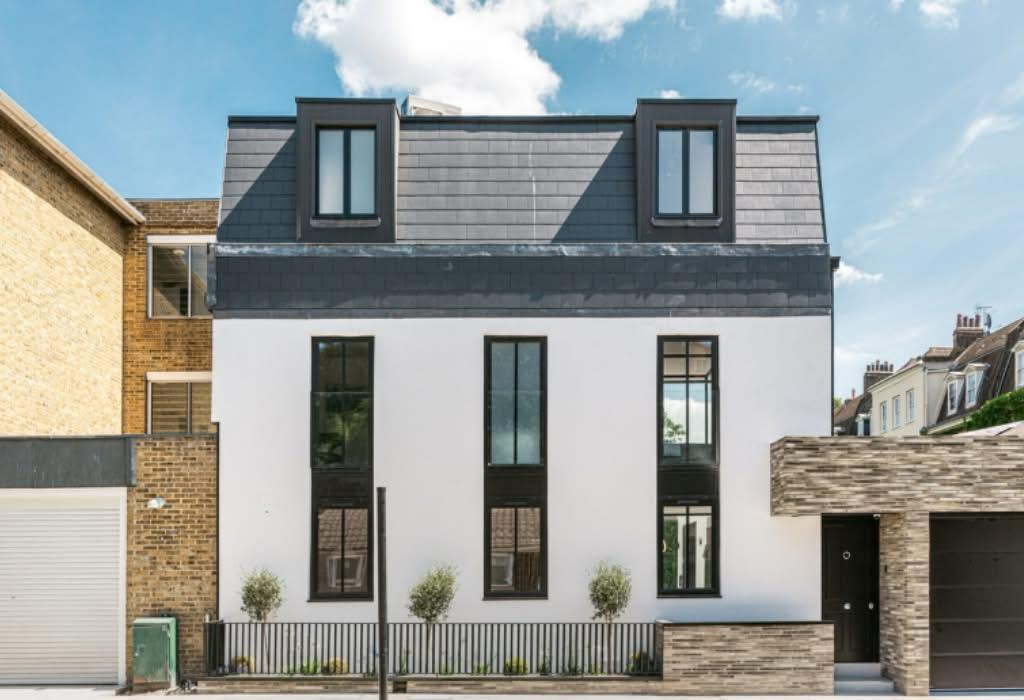
The finished property, completed facade and mansard roof.
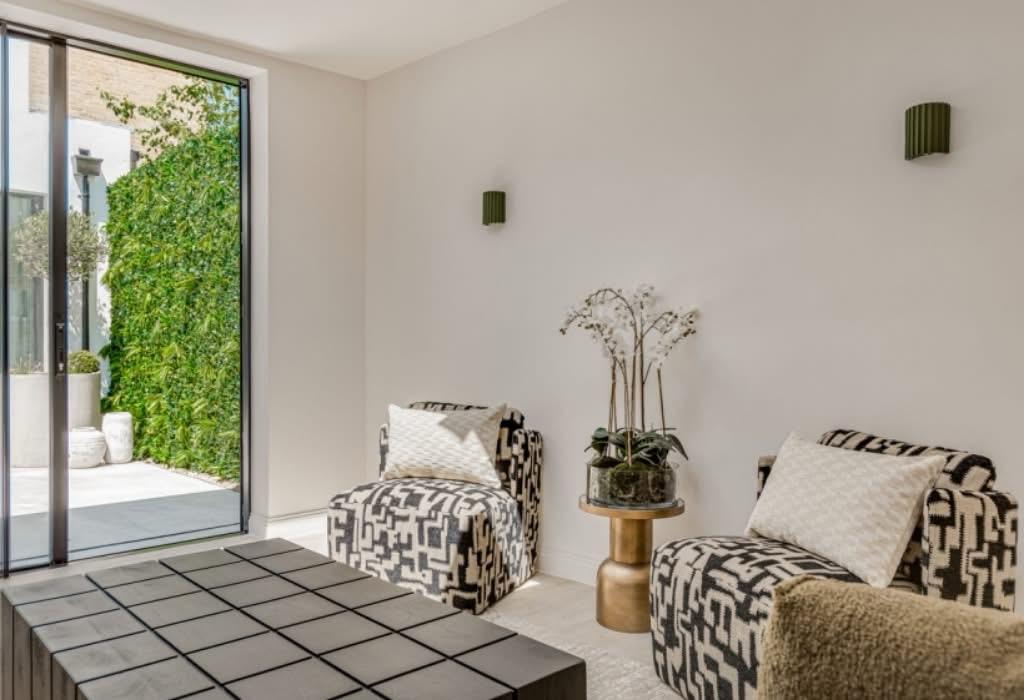
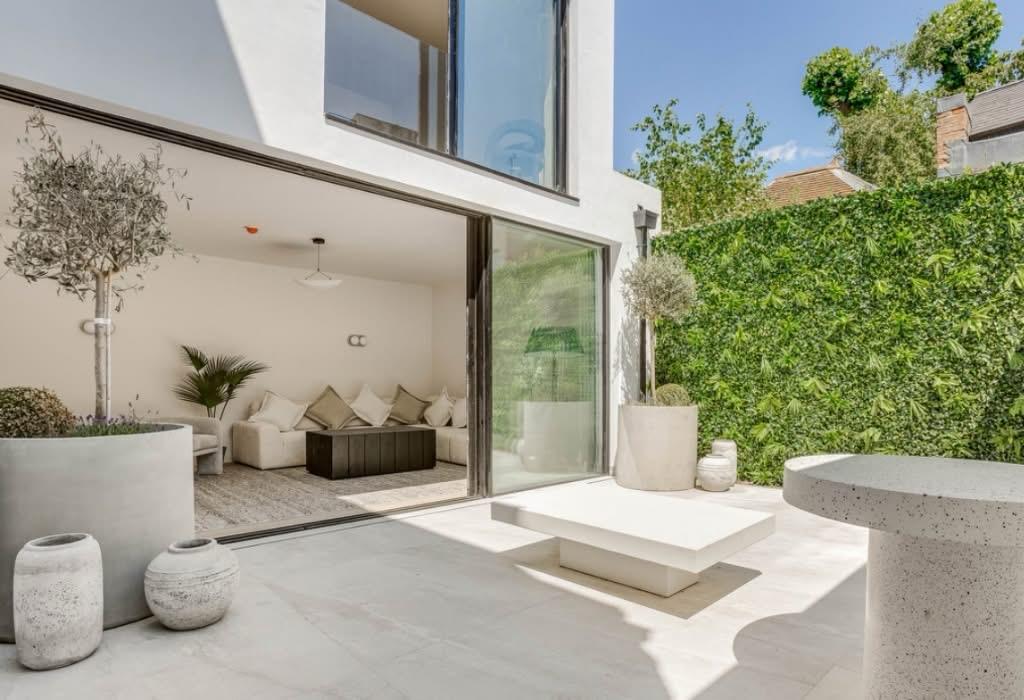
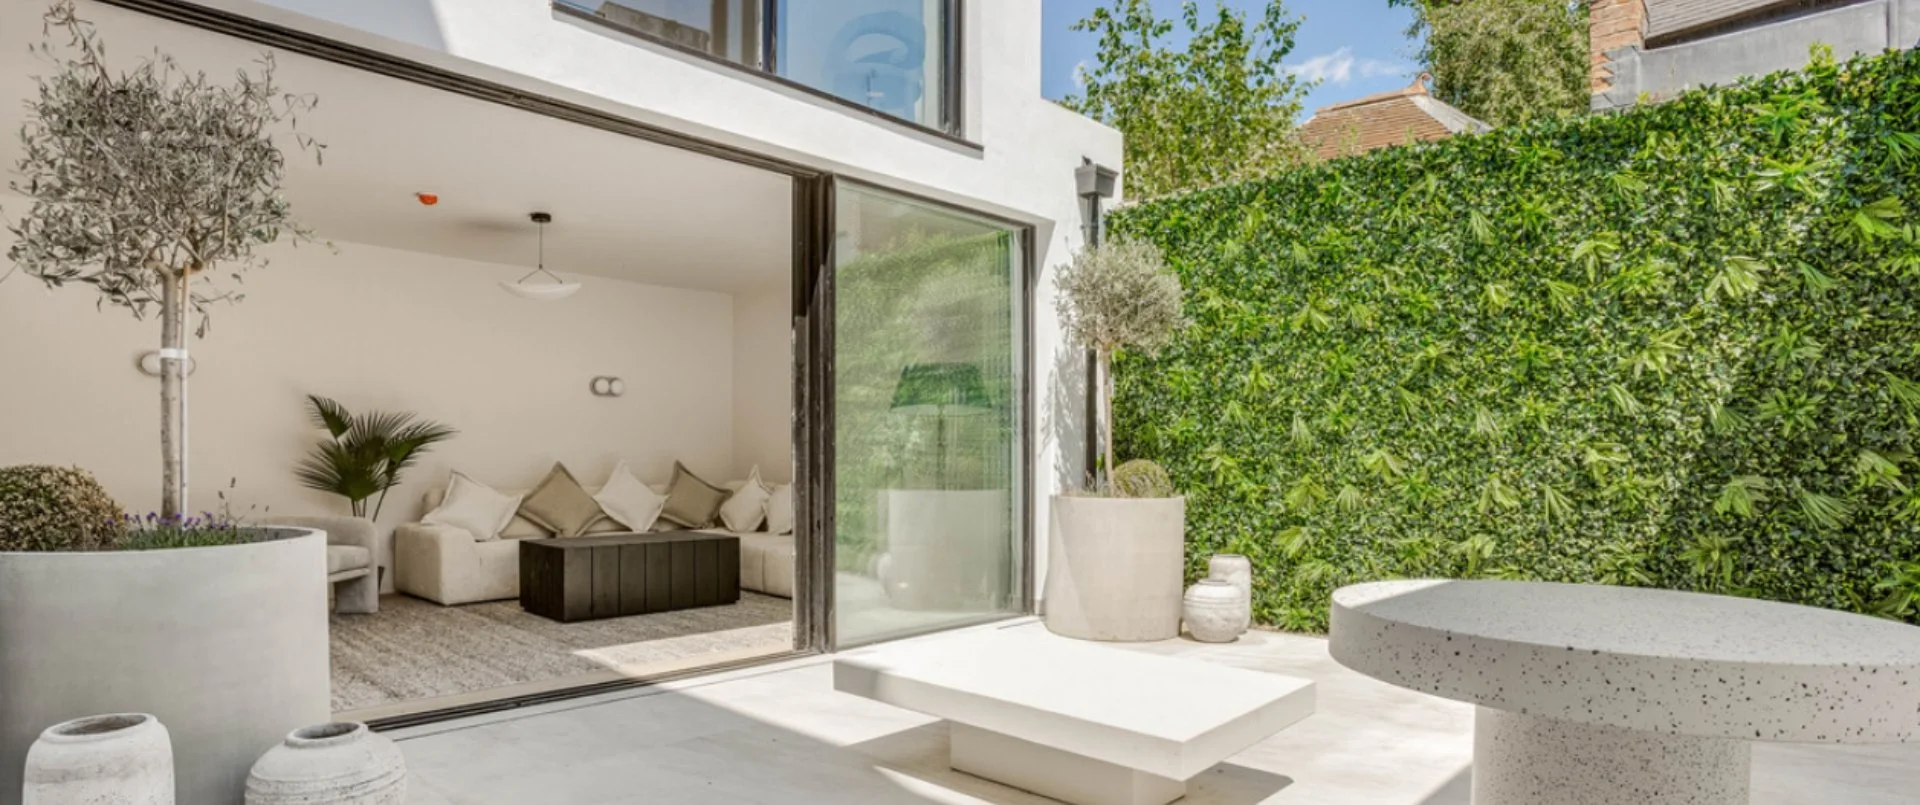
Finished sitting room opening onto the courtyard garden.
The completed courtyard garden and terrace.
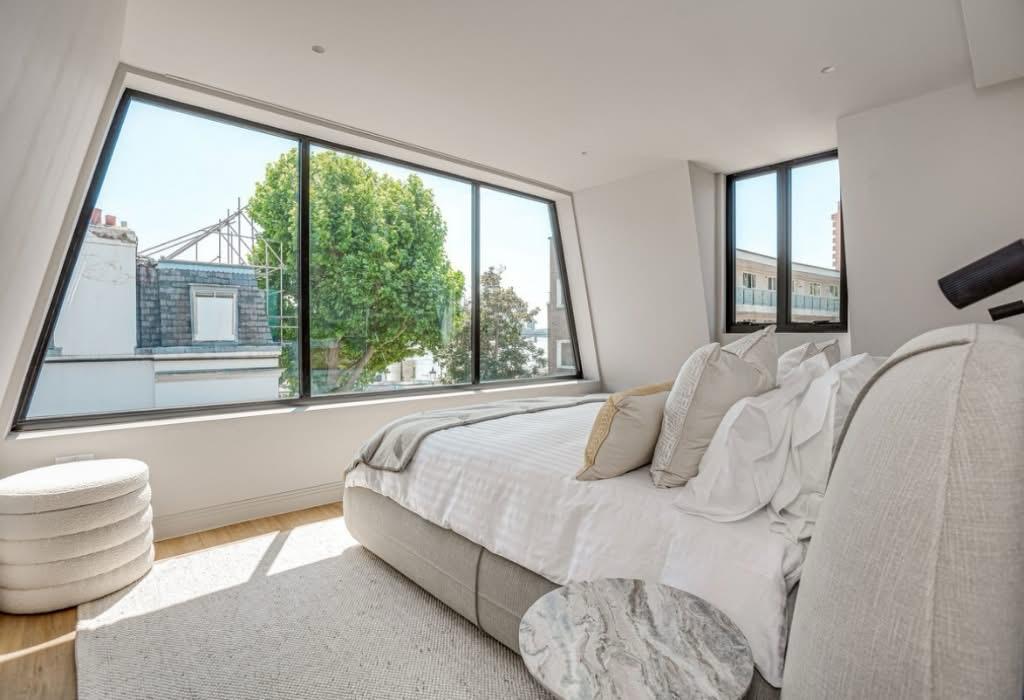
Principal bedroom with full height glazing, finished.
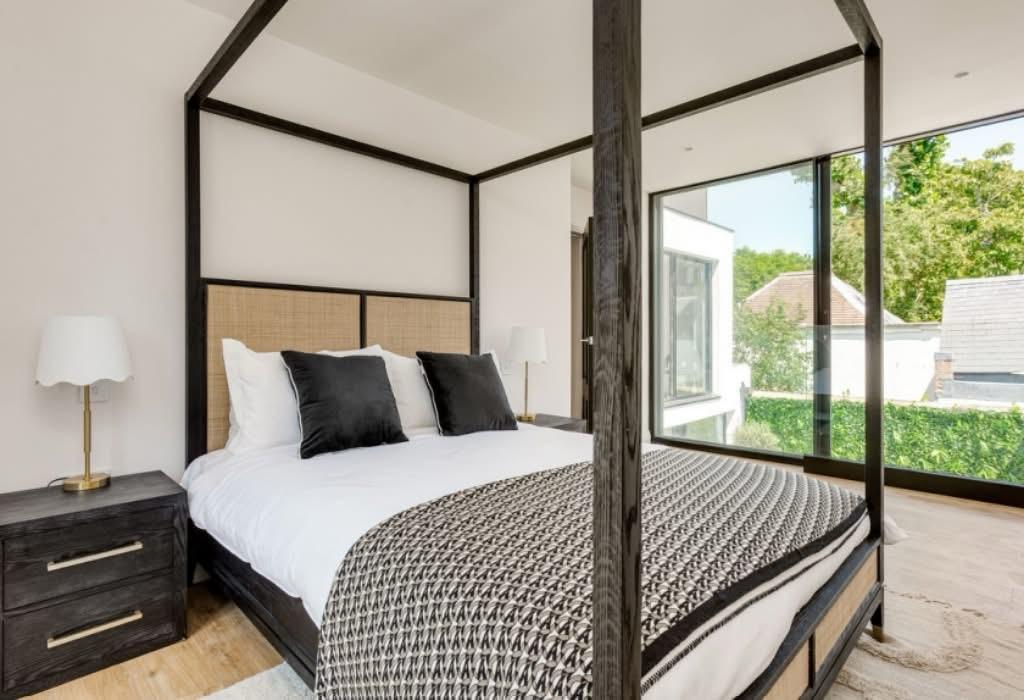
Finished bedroom suite with four poster bed.
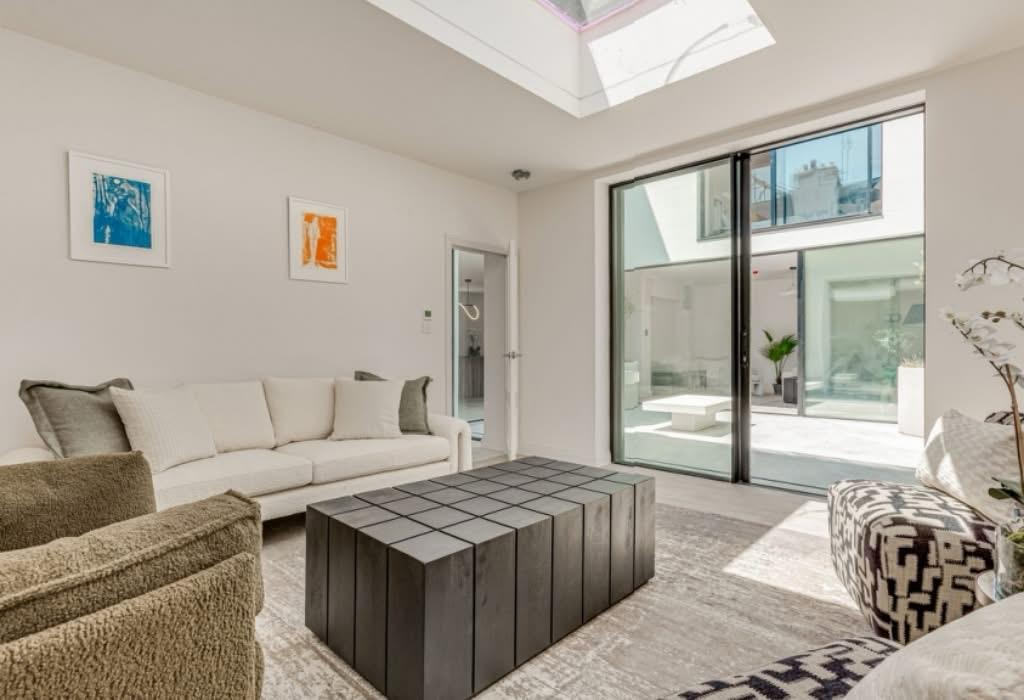
Finished living room with rooflight and courtyard access.
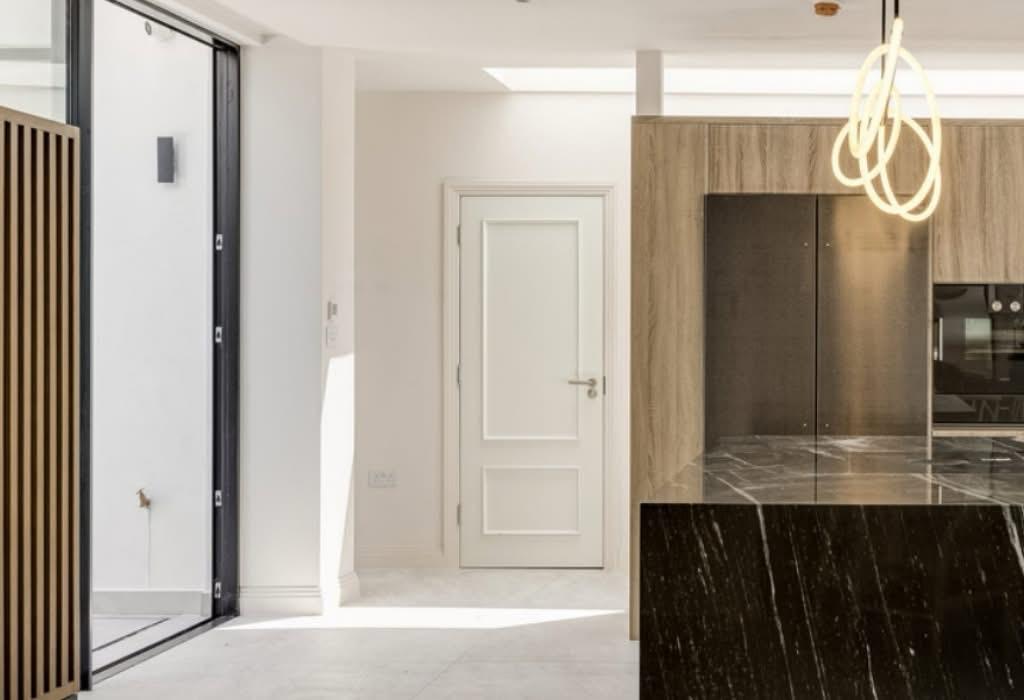
Finished entrance hall and door detailing.
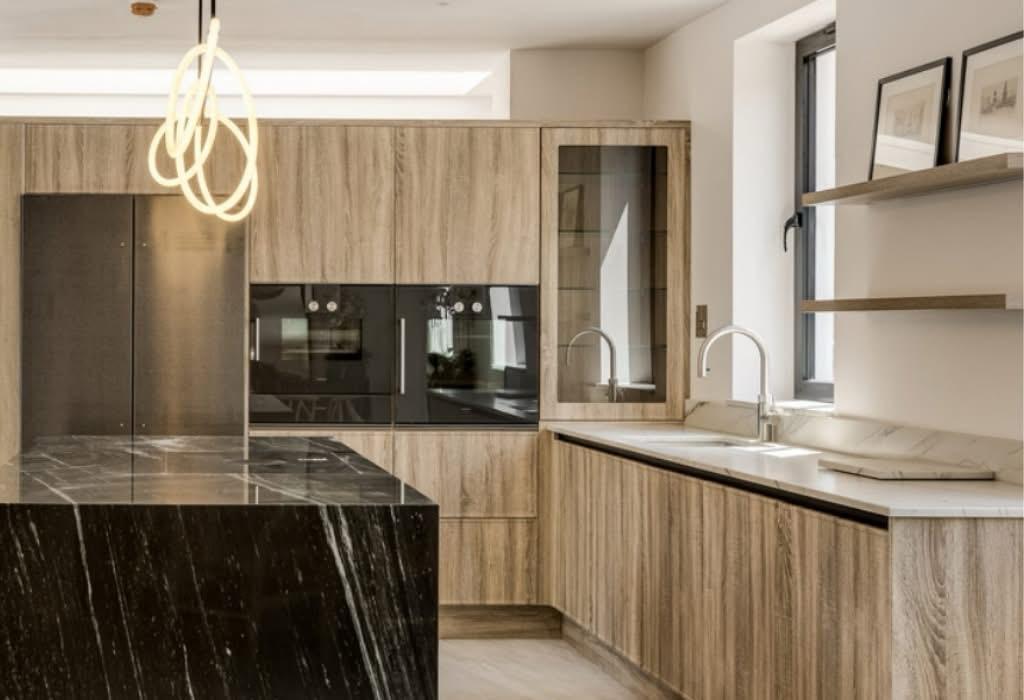
Finished kitchen, veneered cabinetry and stone worktops.
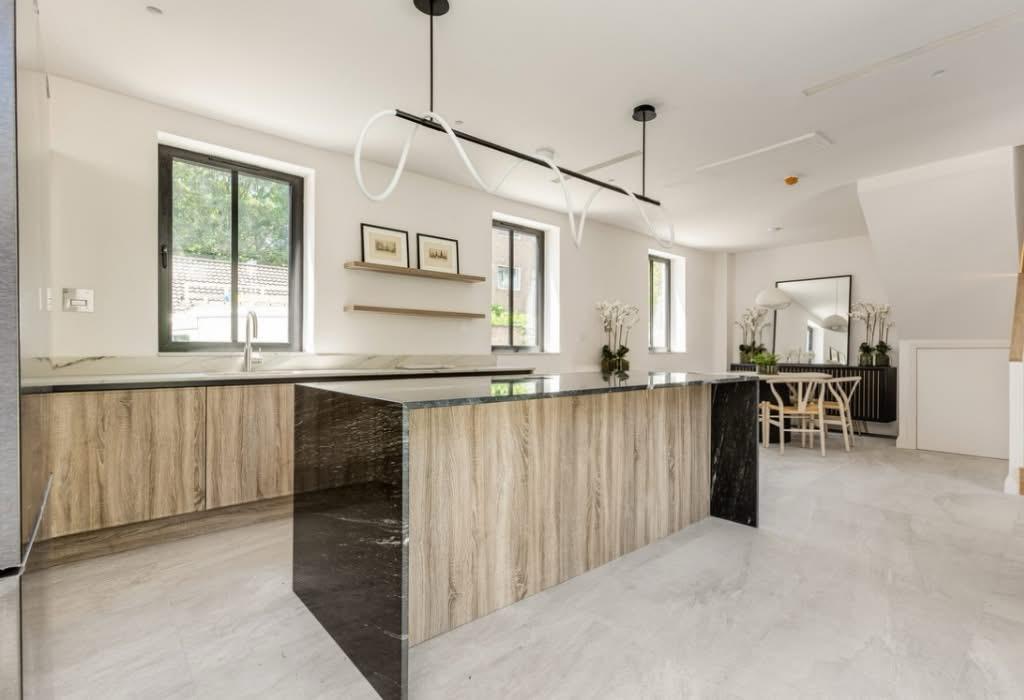
Finished kitchen and dining space with island.

Start with quantities. Then let us price and procure them