Private product preview, no live payments or customer submissions
St James Court, Surbiton, Surrey
All projects

Completed

St James Court

Surbiton, Surrey · Sort Projects · Circa £3,000,000 project value

Project case study

Project
St James Court
Location
Surbiton, Surrey
Client
Sort Projects
Development
Seven new flats over four floors on land between existing flats and Waitrose.
P4HB role
We signed a procurement and project management service agreement with Sort Projects in 2024 to become their outsourced building materials partner. St James Court is our first project with them, and we are providing the following packages.
Procurement challenge
Not published.
What P4HB did
We signed a procurement and project management service agreement with Sort Projects in 2024 to become their outsourced building materials partner. St James Court is our first project with them, and we are providing the following packages.
Commercial / programme outcome
Completed. Further commercial or programme outcomes are not published unless stated in the project narrative.
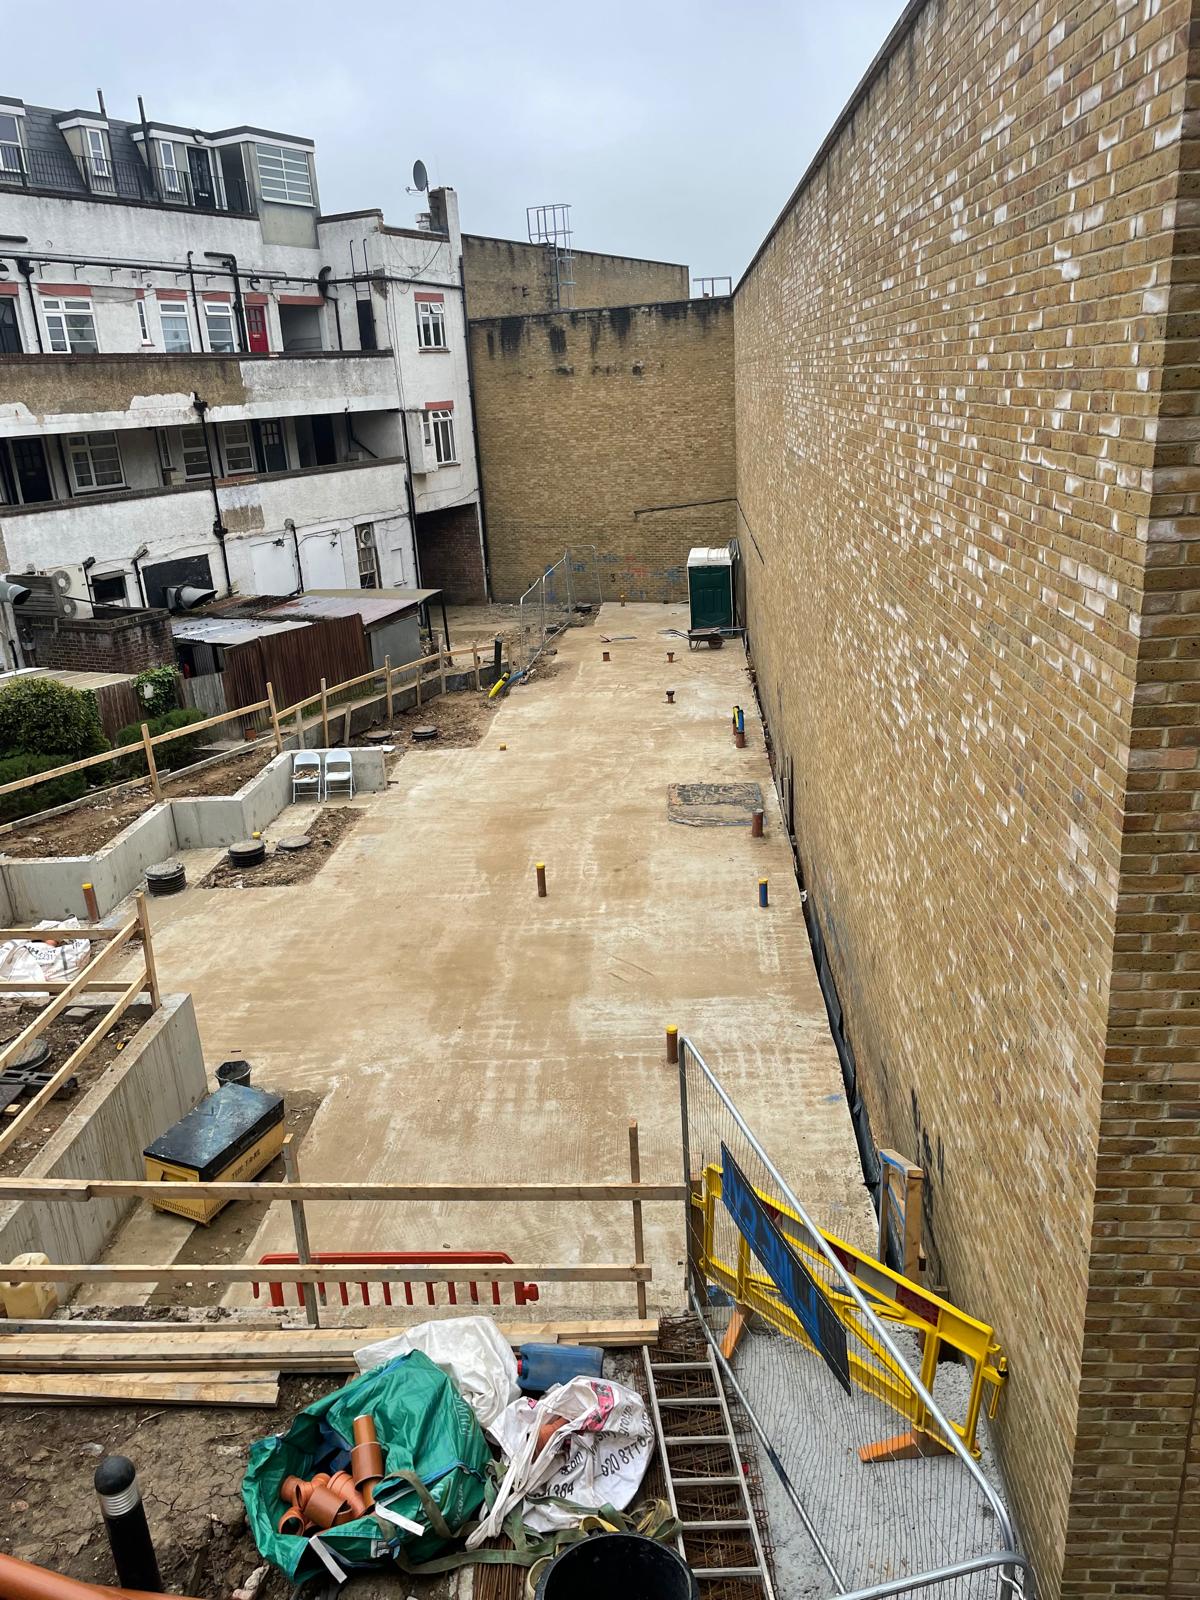
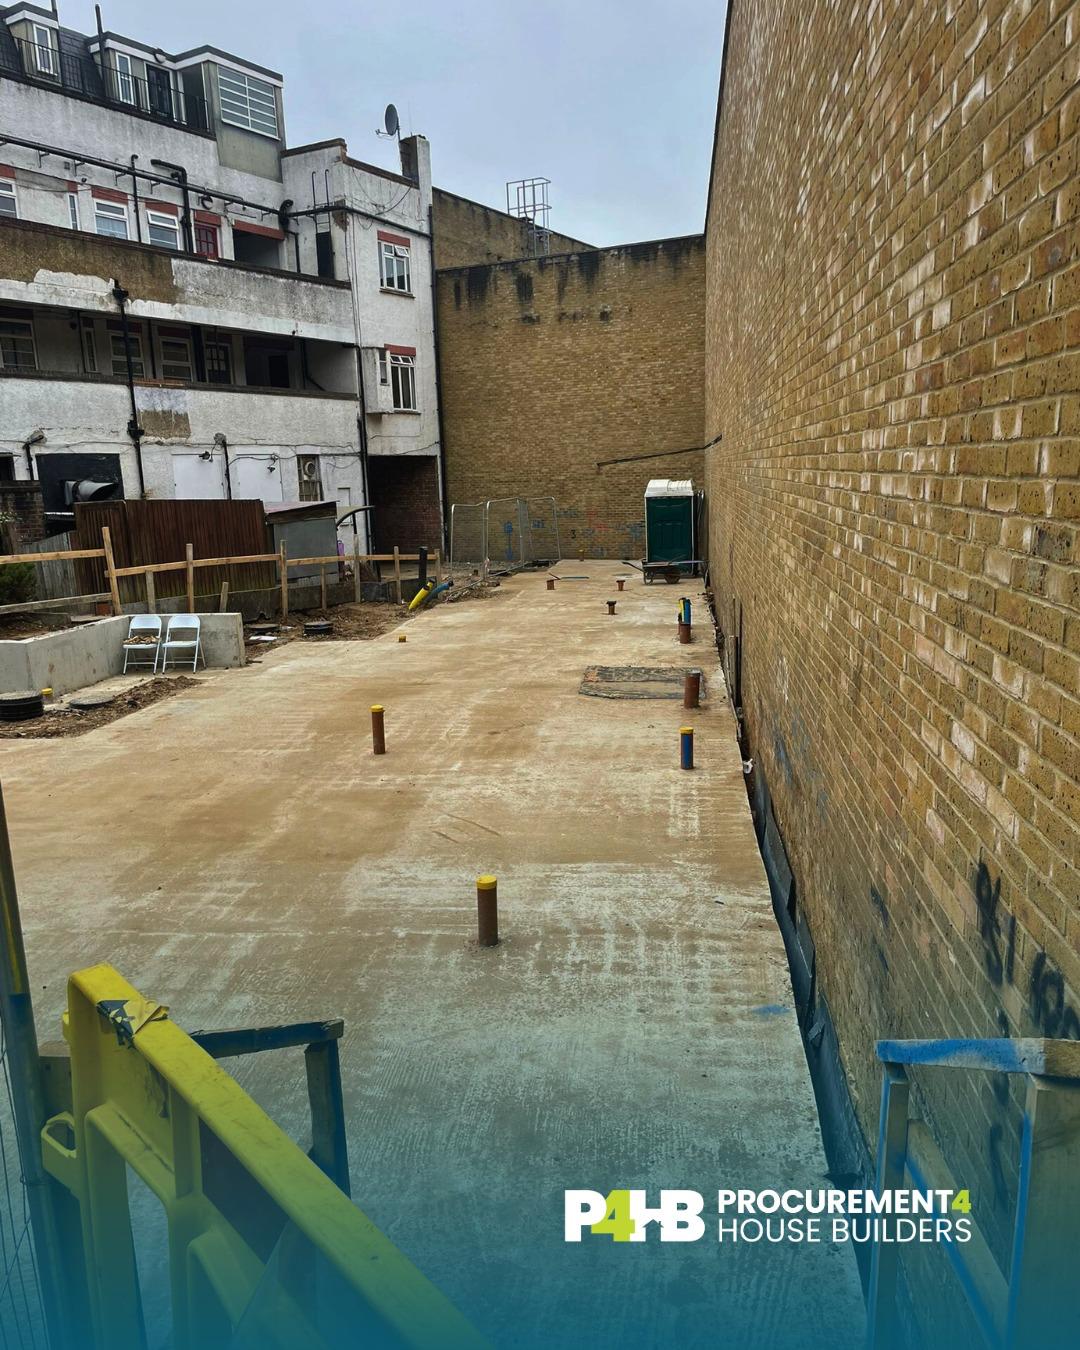
Ground slab poured between the existing party walls.
The completed ground slab, seen across the site.
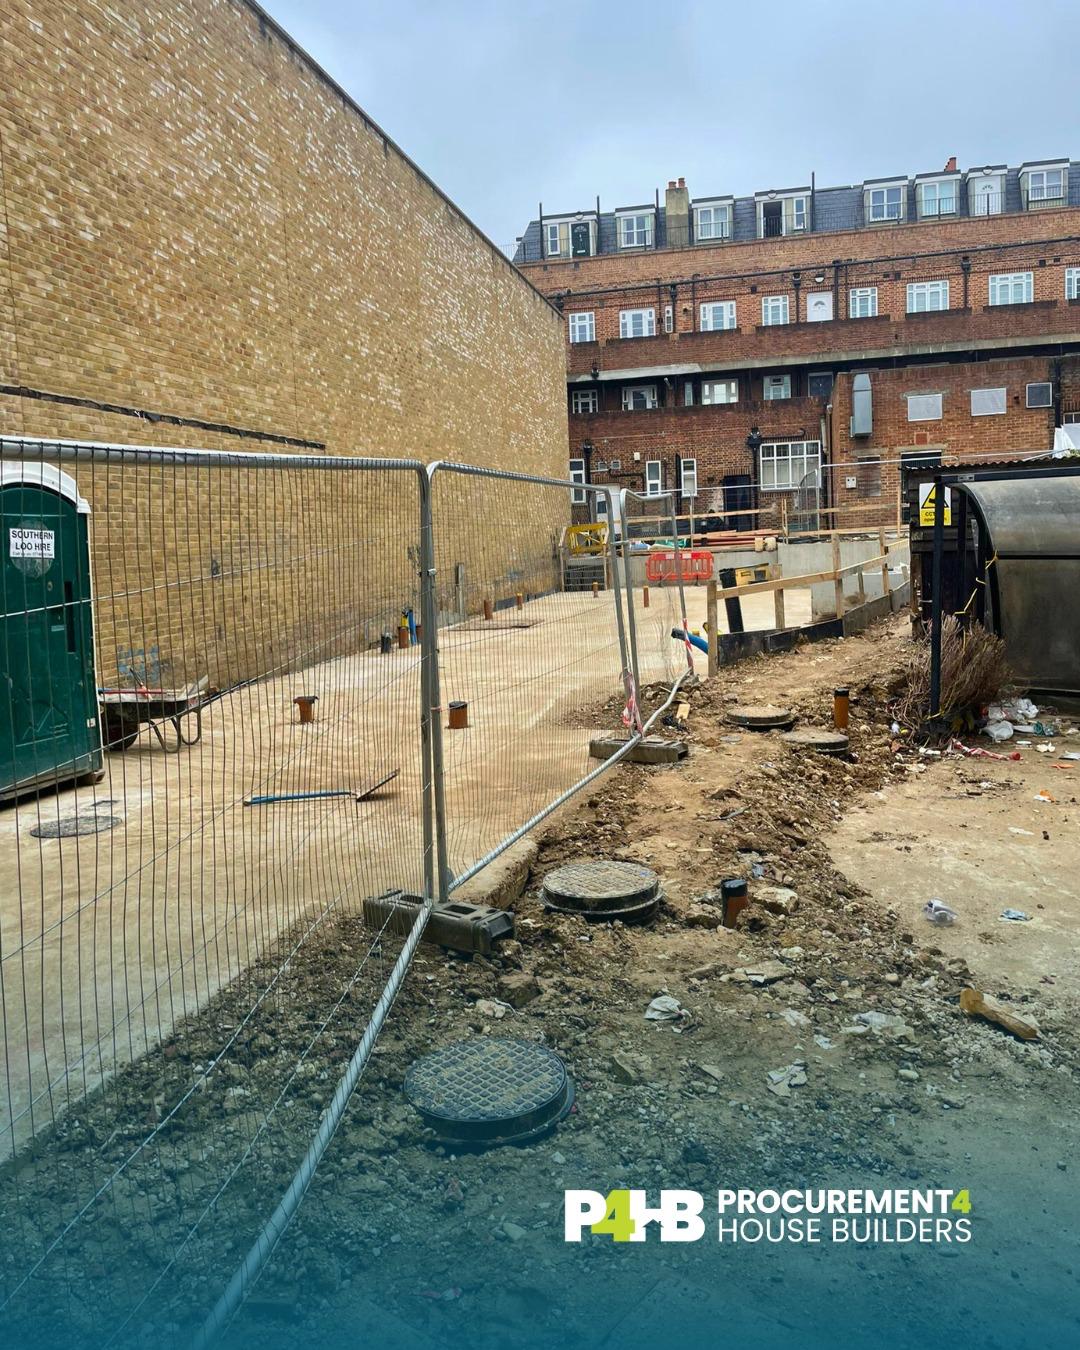
Slab formation with drainage and manholes formed.
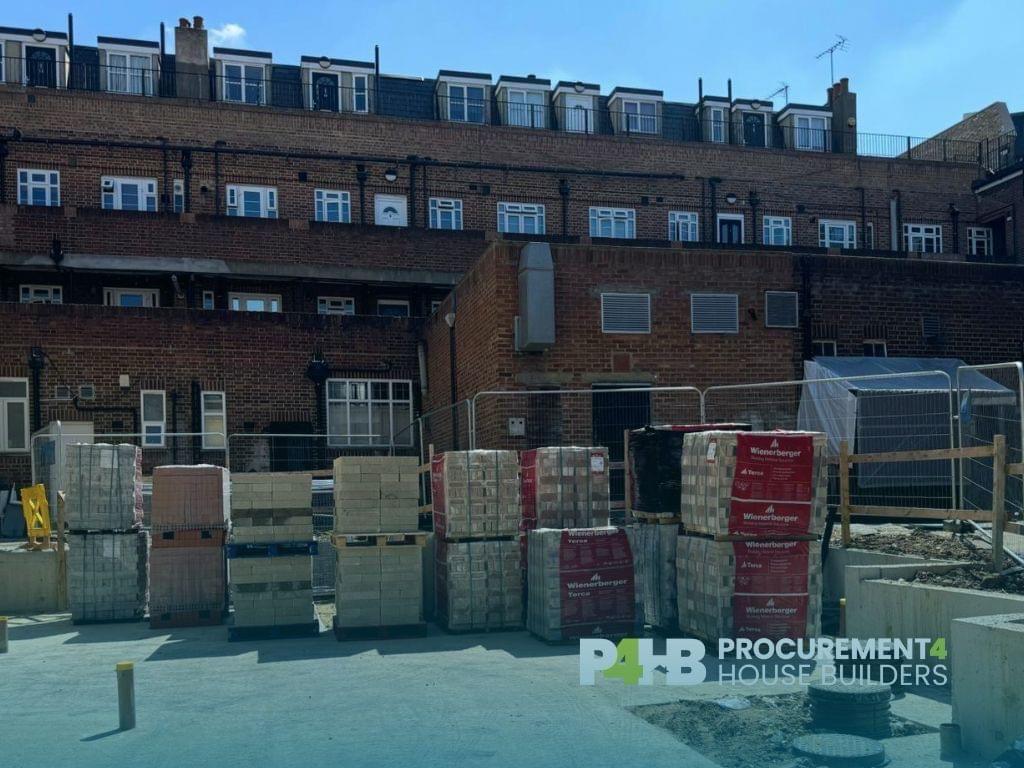
Brick and blockwork deliveries stacked and ready.
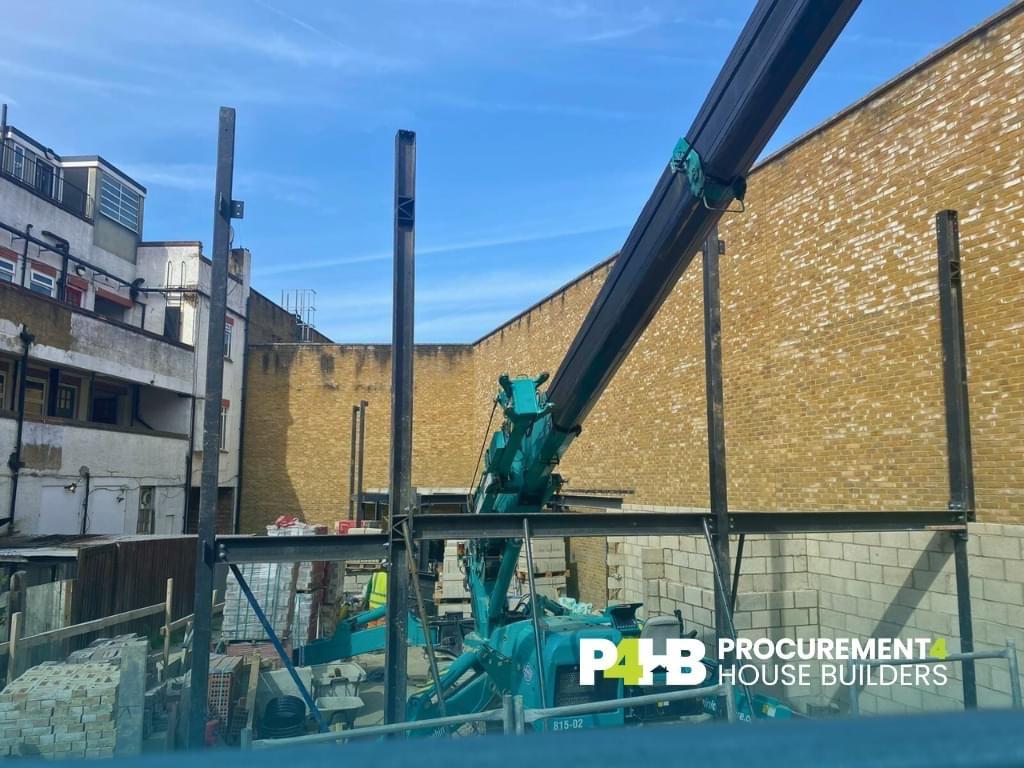
Steel frame erection between the existing buildings.
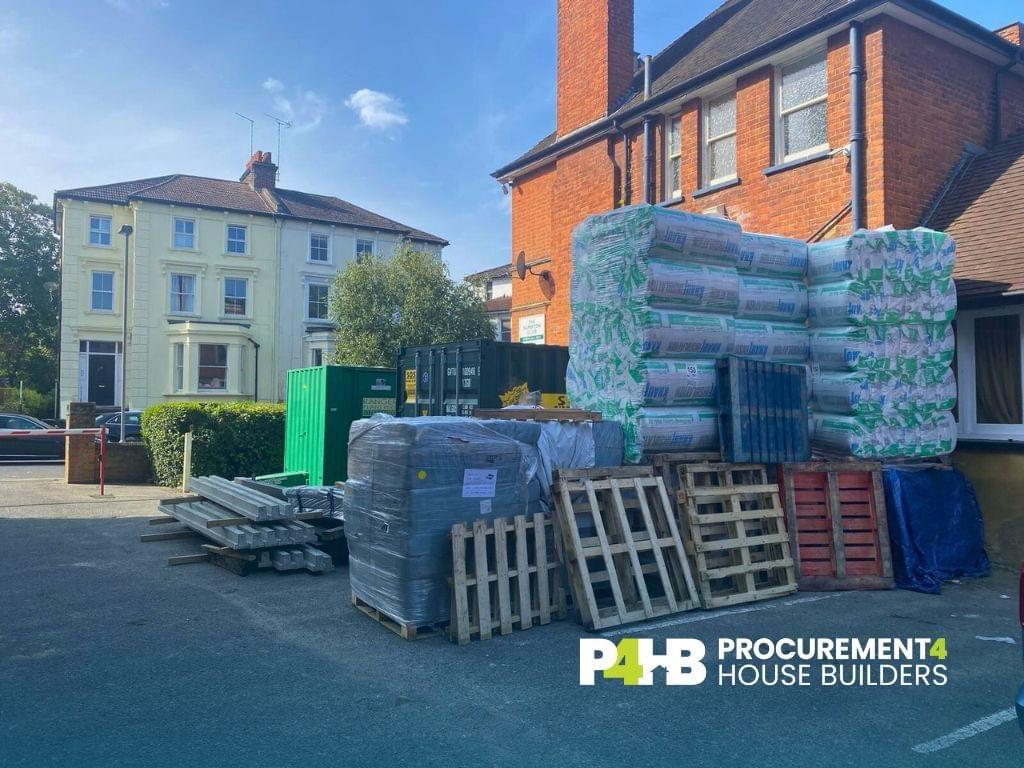
Insulation and palletised materials delivered to site.
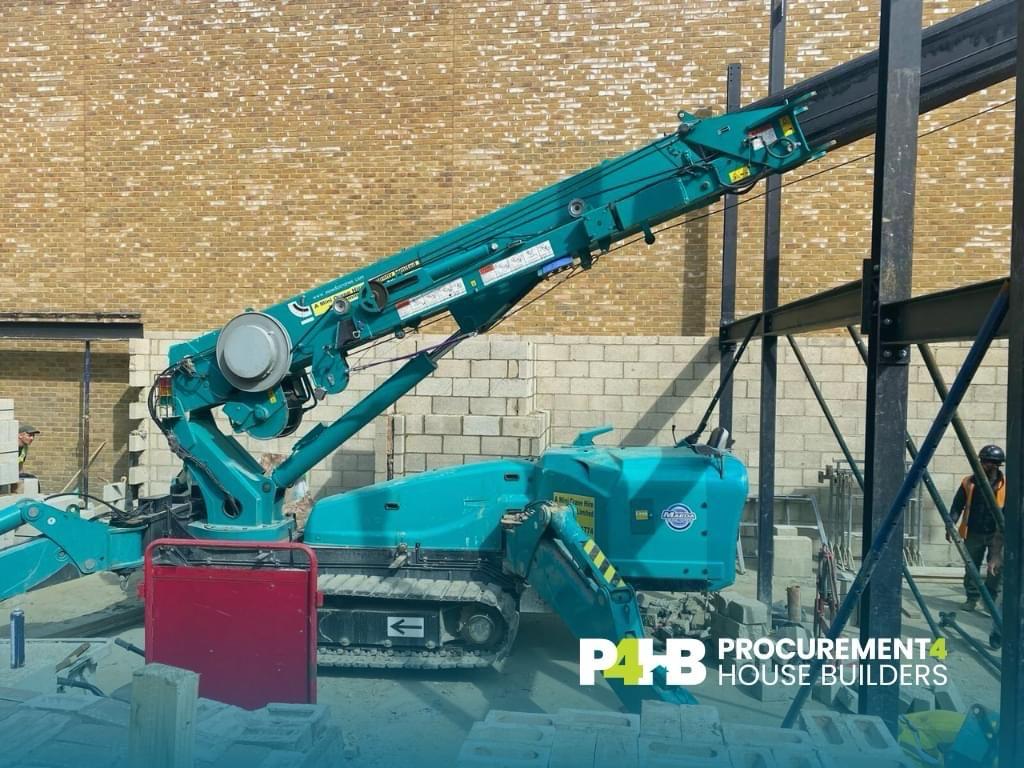
Mini crane lifting steel members into position.
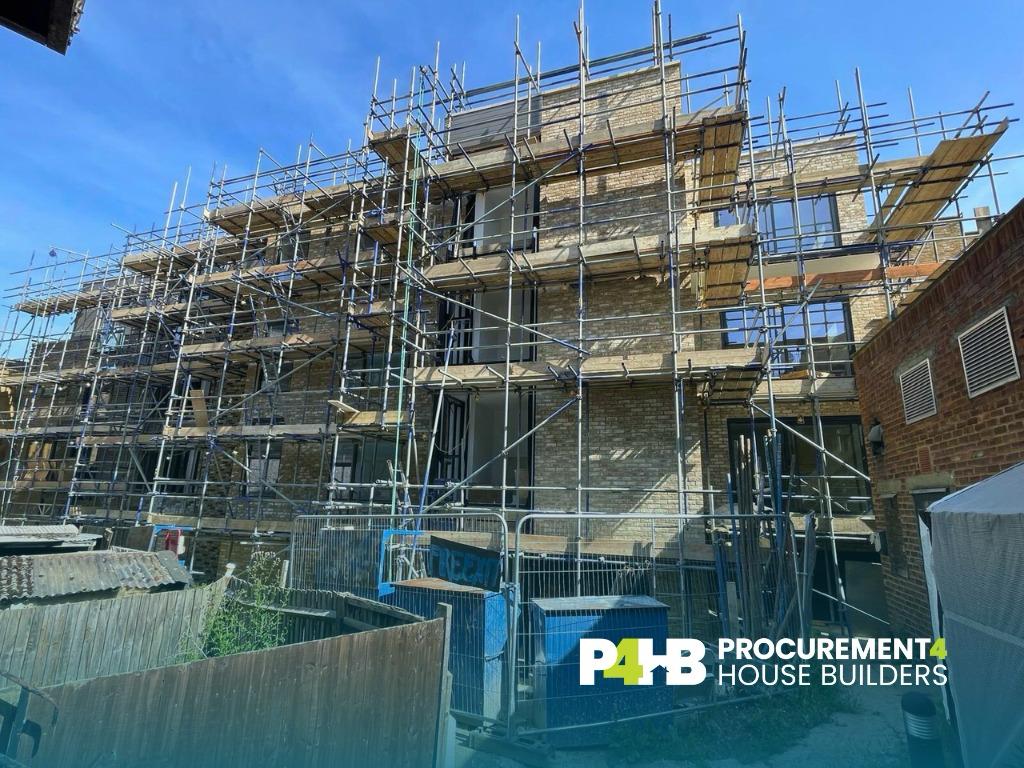
Facade progressing behind full height scaffolding.
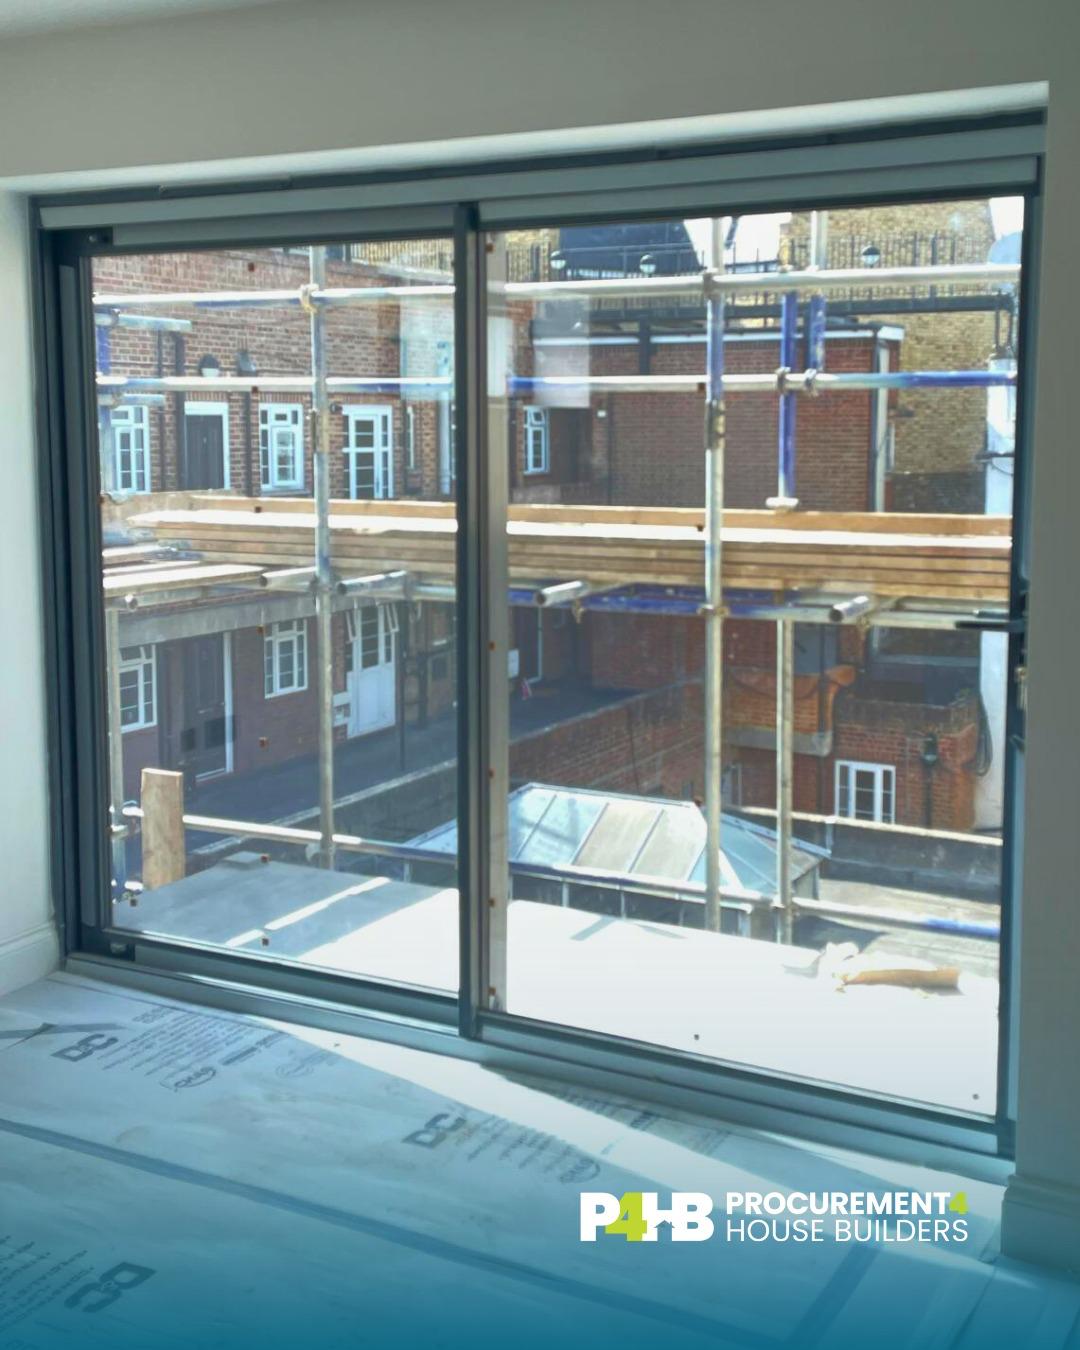
Glazing installed, with the external scaffold still in place.
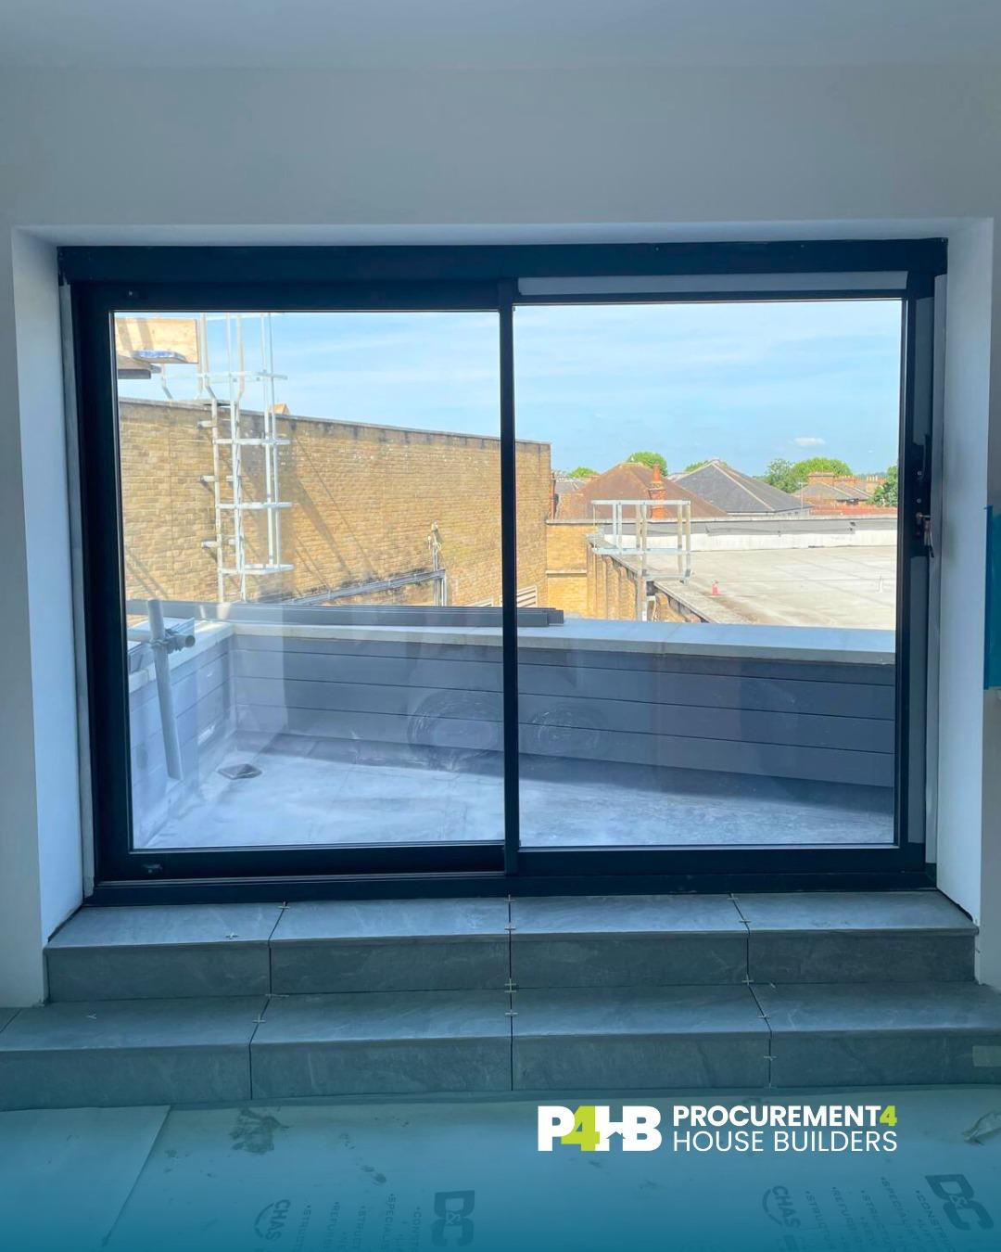
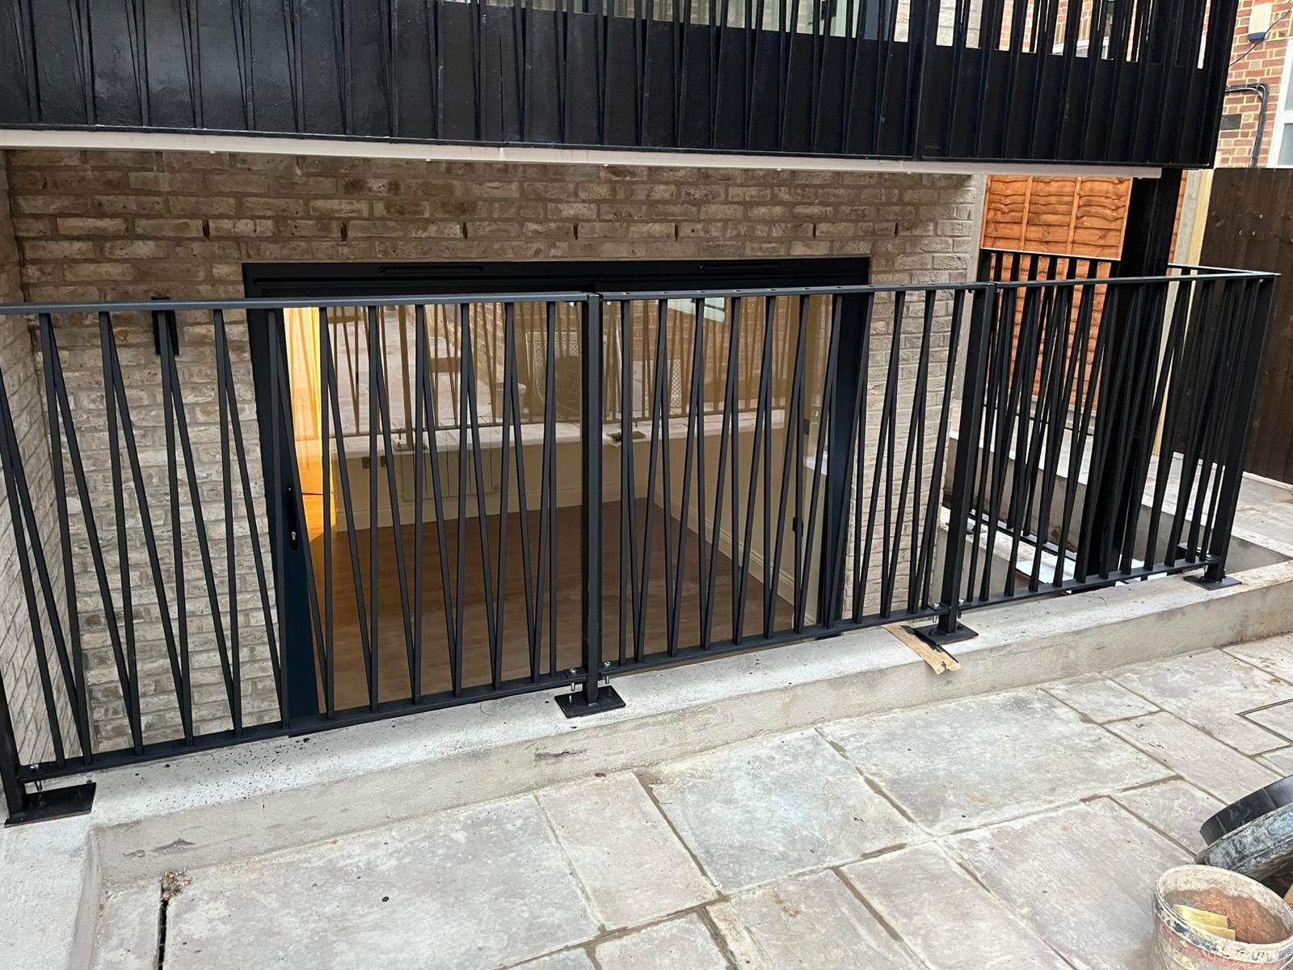
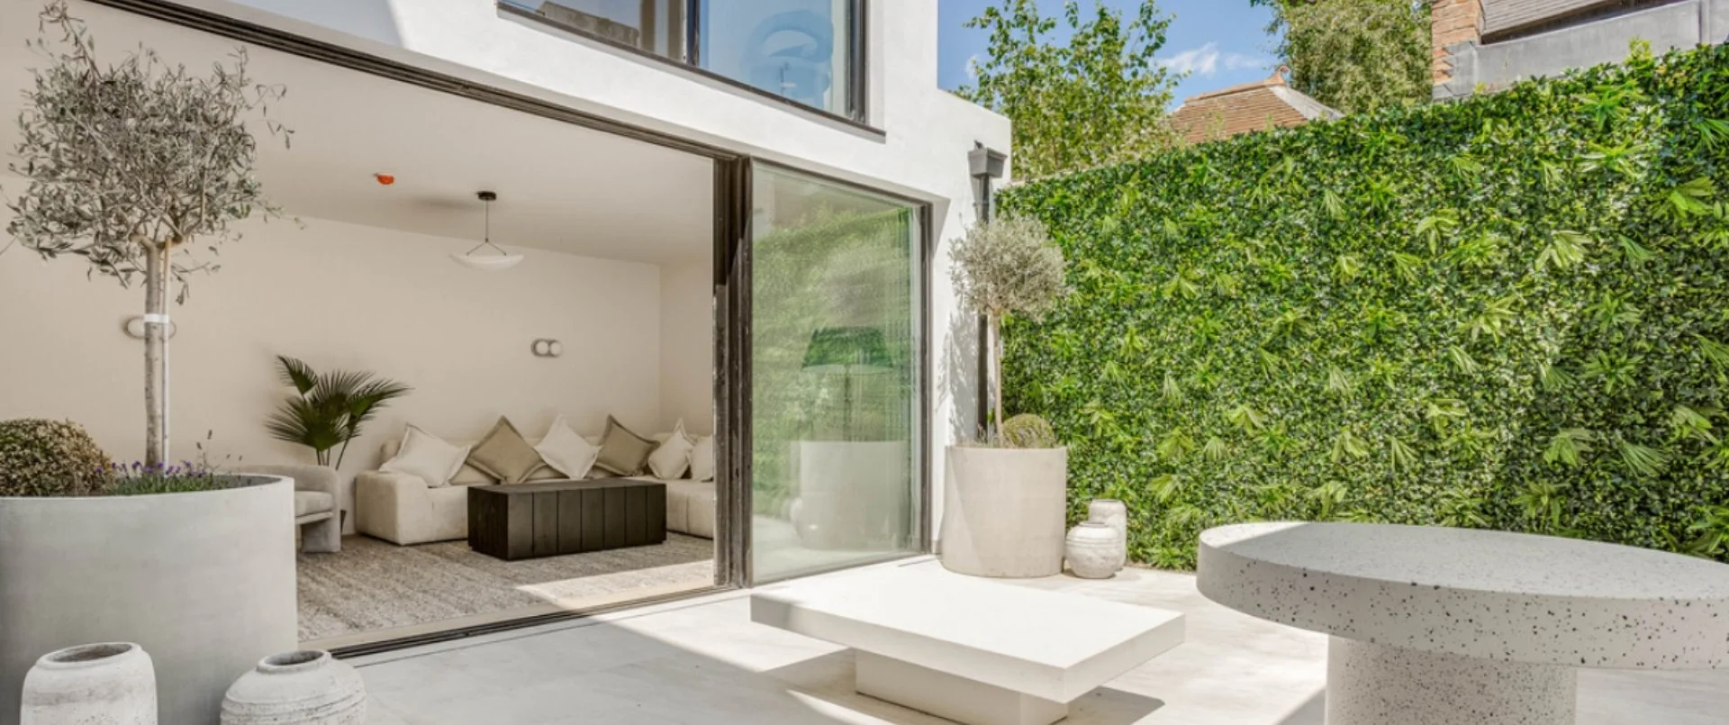
Sliding doors and terrace threshold completed.
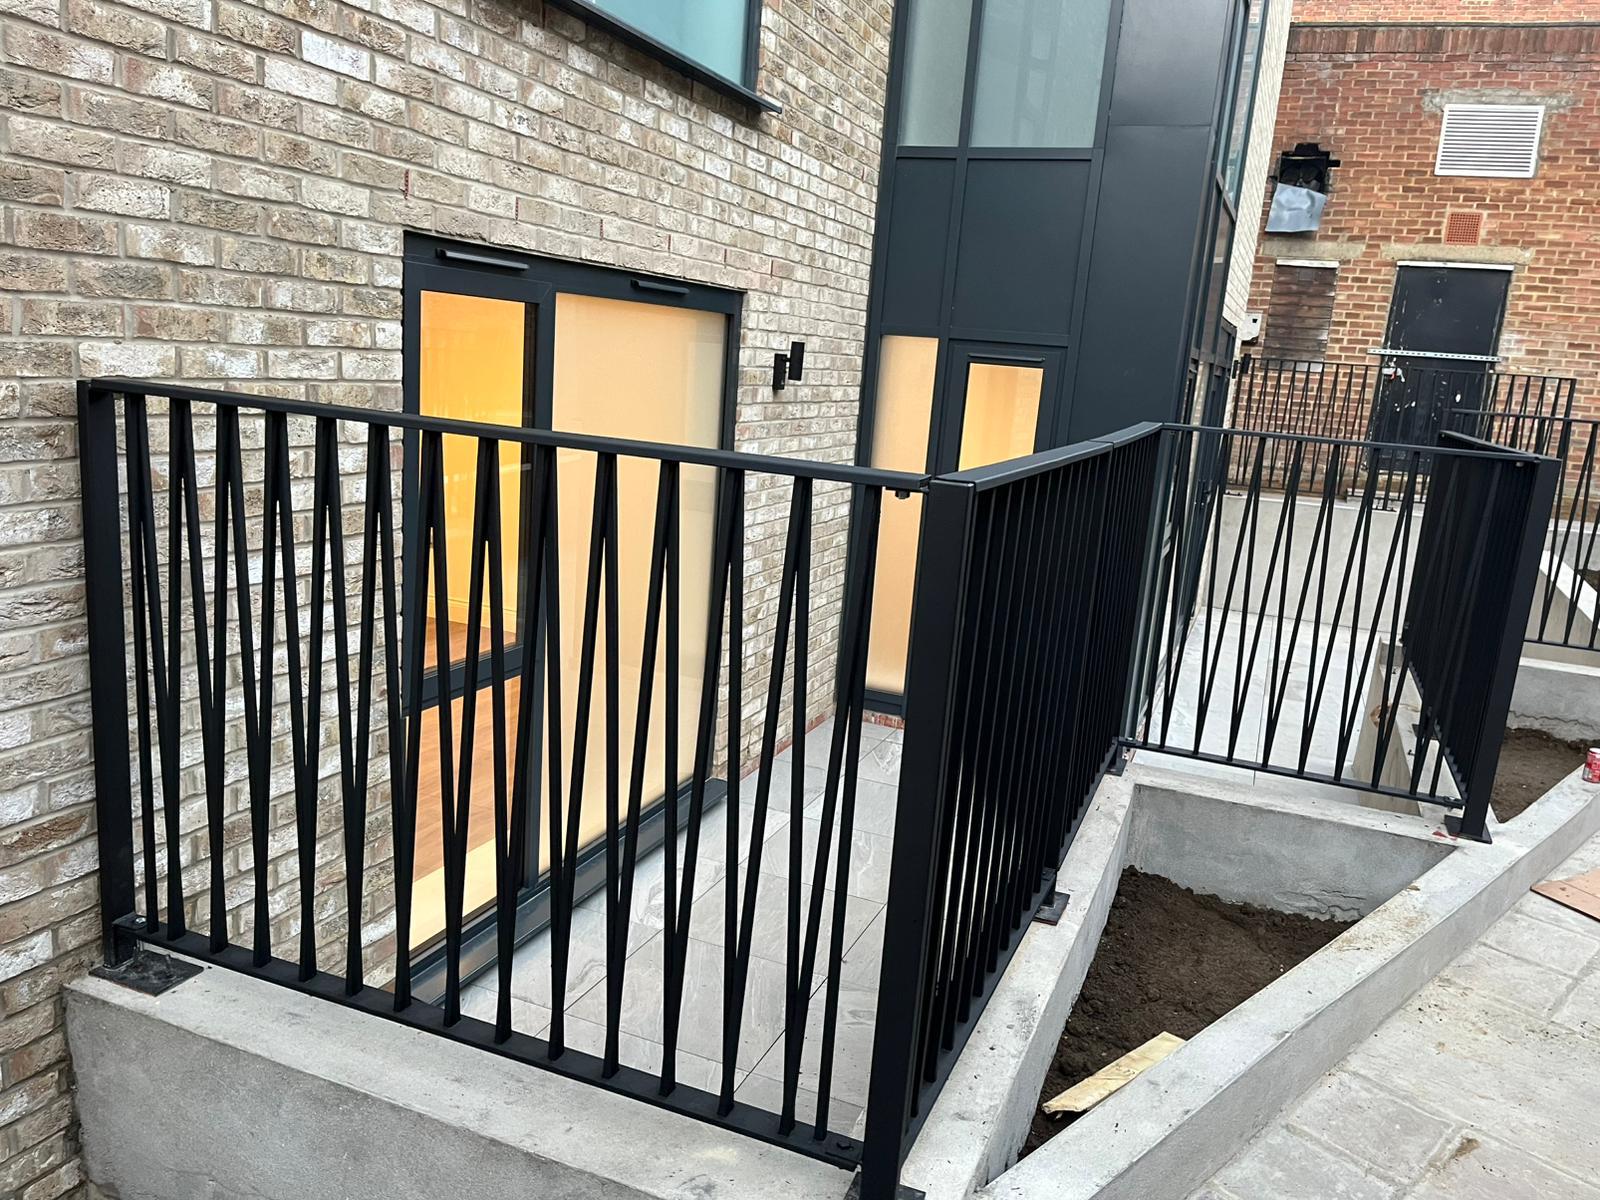
Black metal balustrades installed to the private terraces.
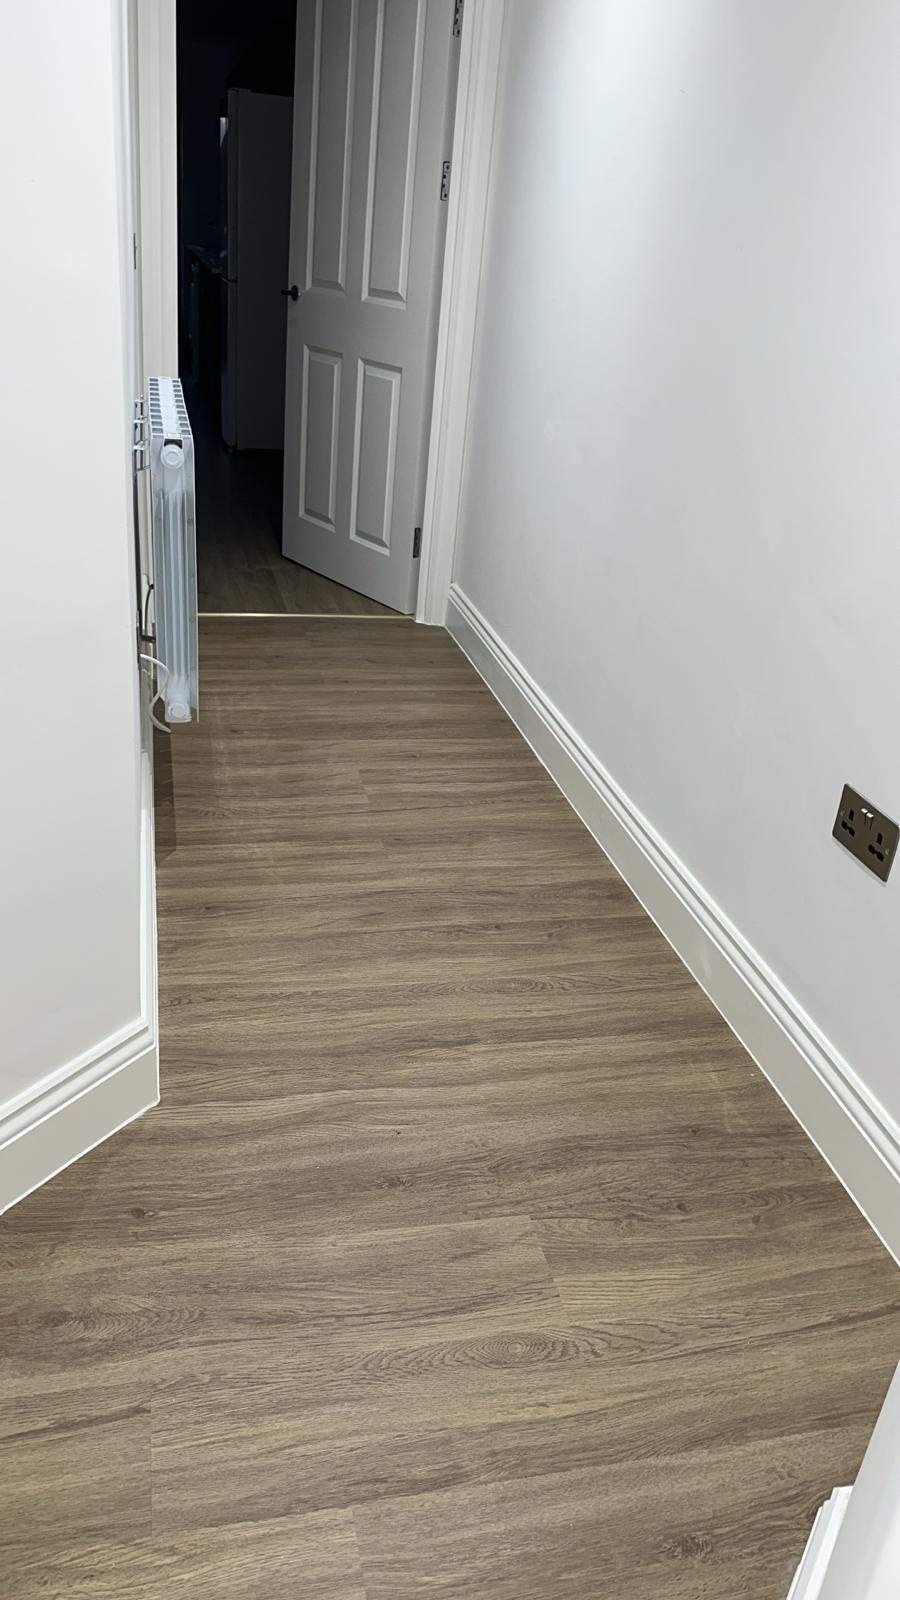
Finished hallway flooring ahead of handover.
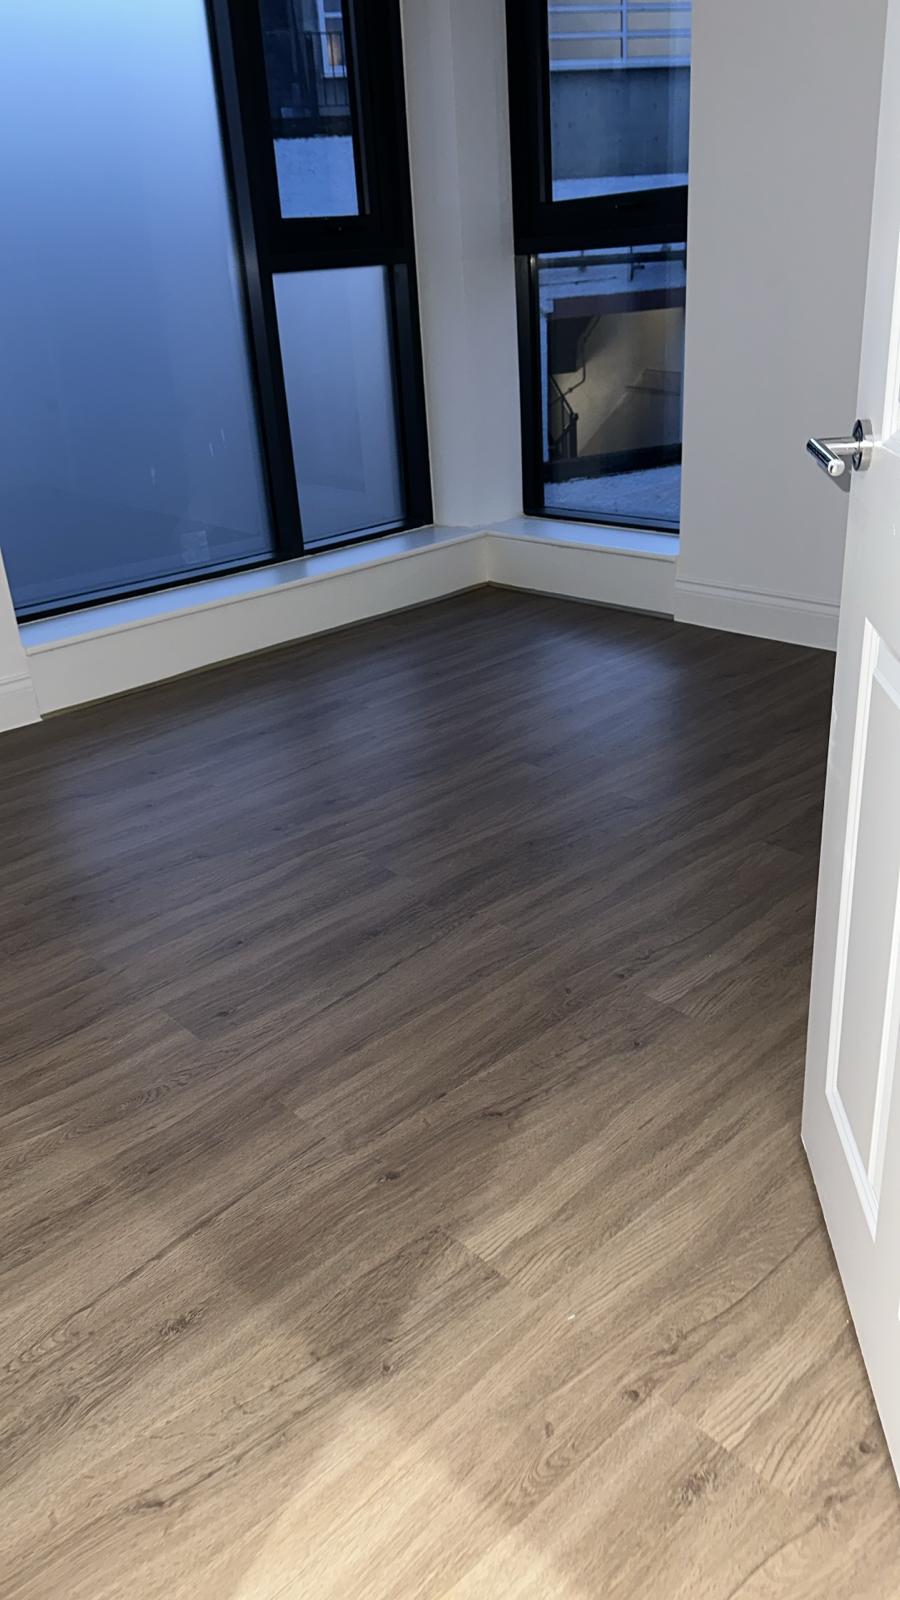
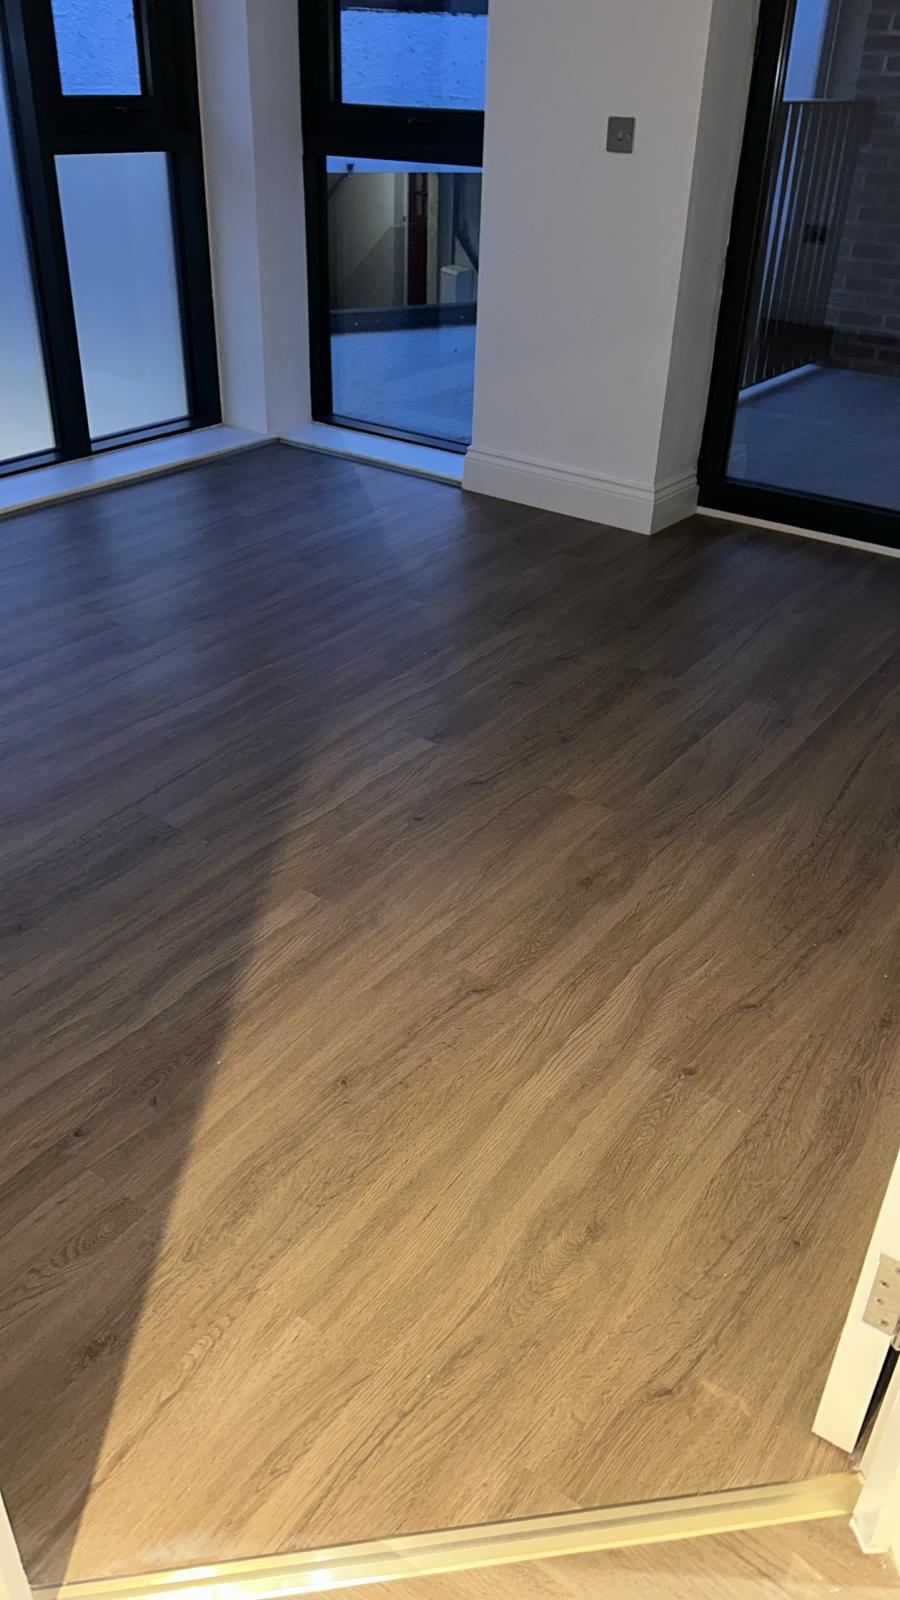
Finished living space with flooring laid.
Living space with glazing and flooring complete.
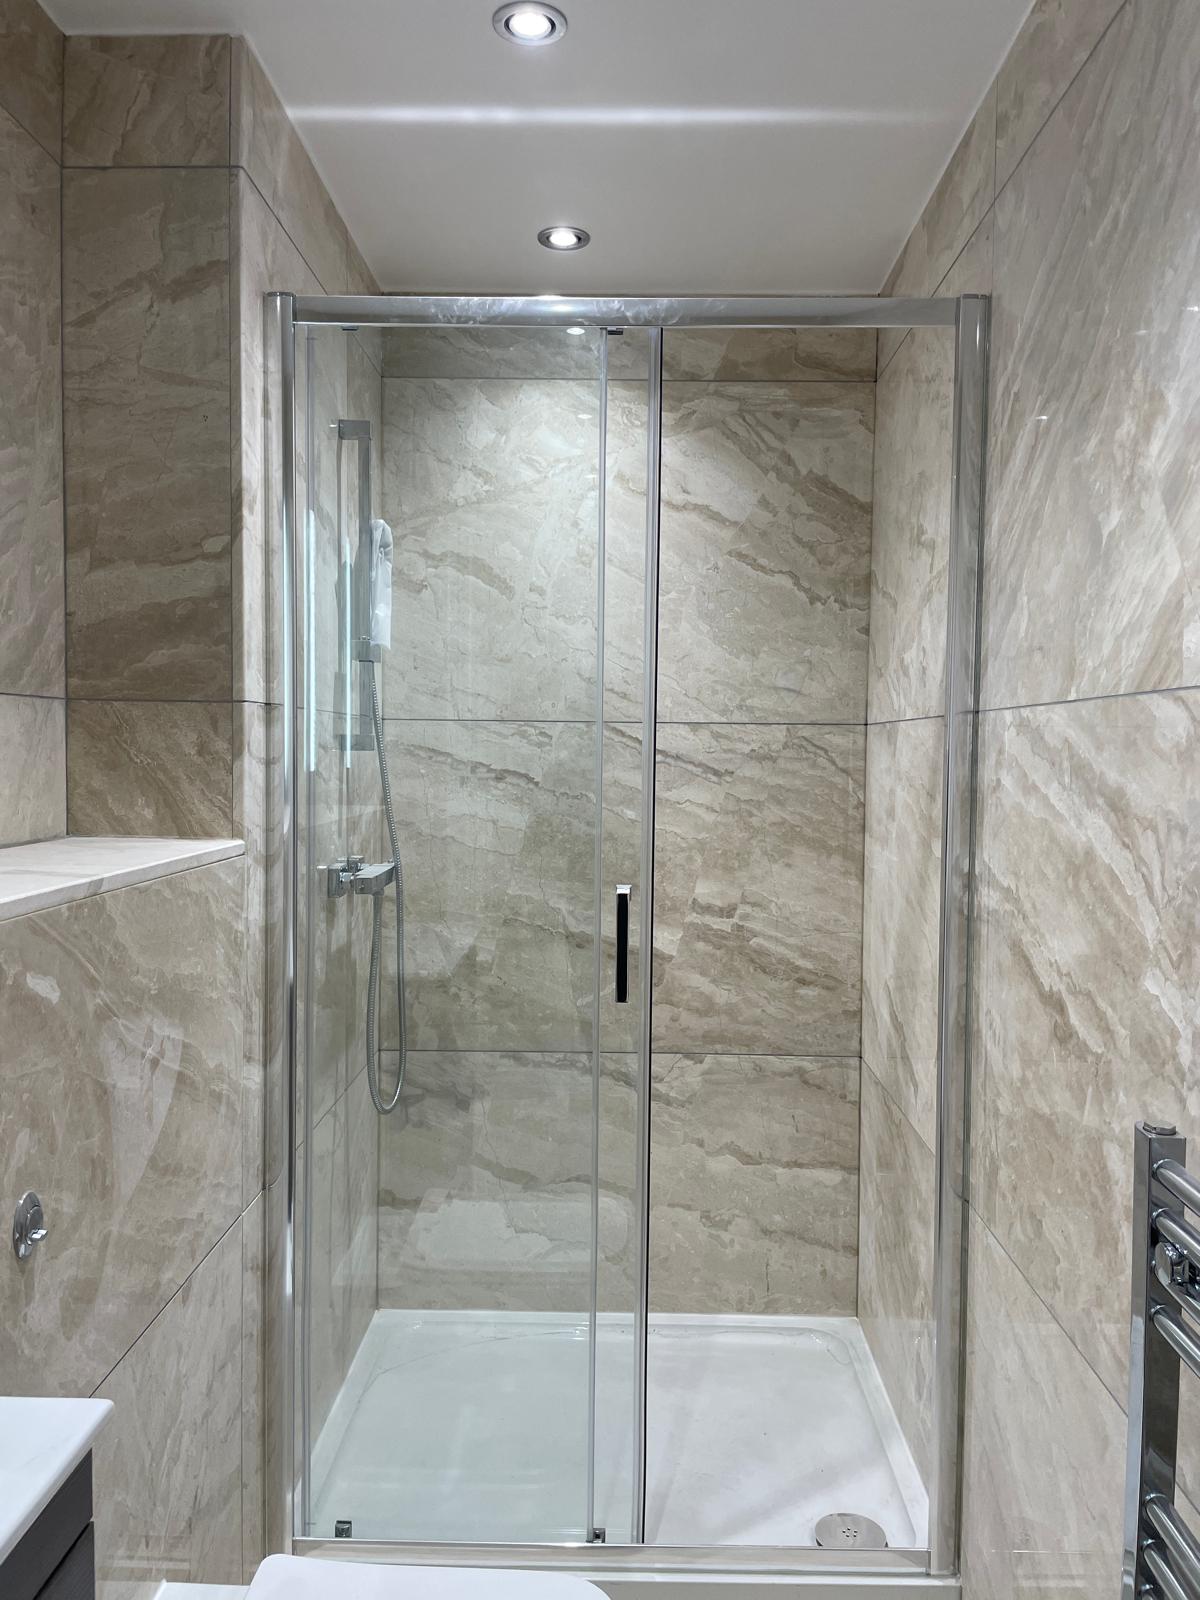
Finished shower room with large format tiling.
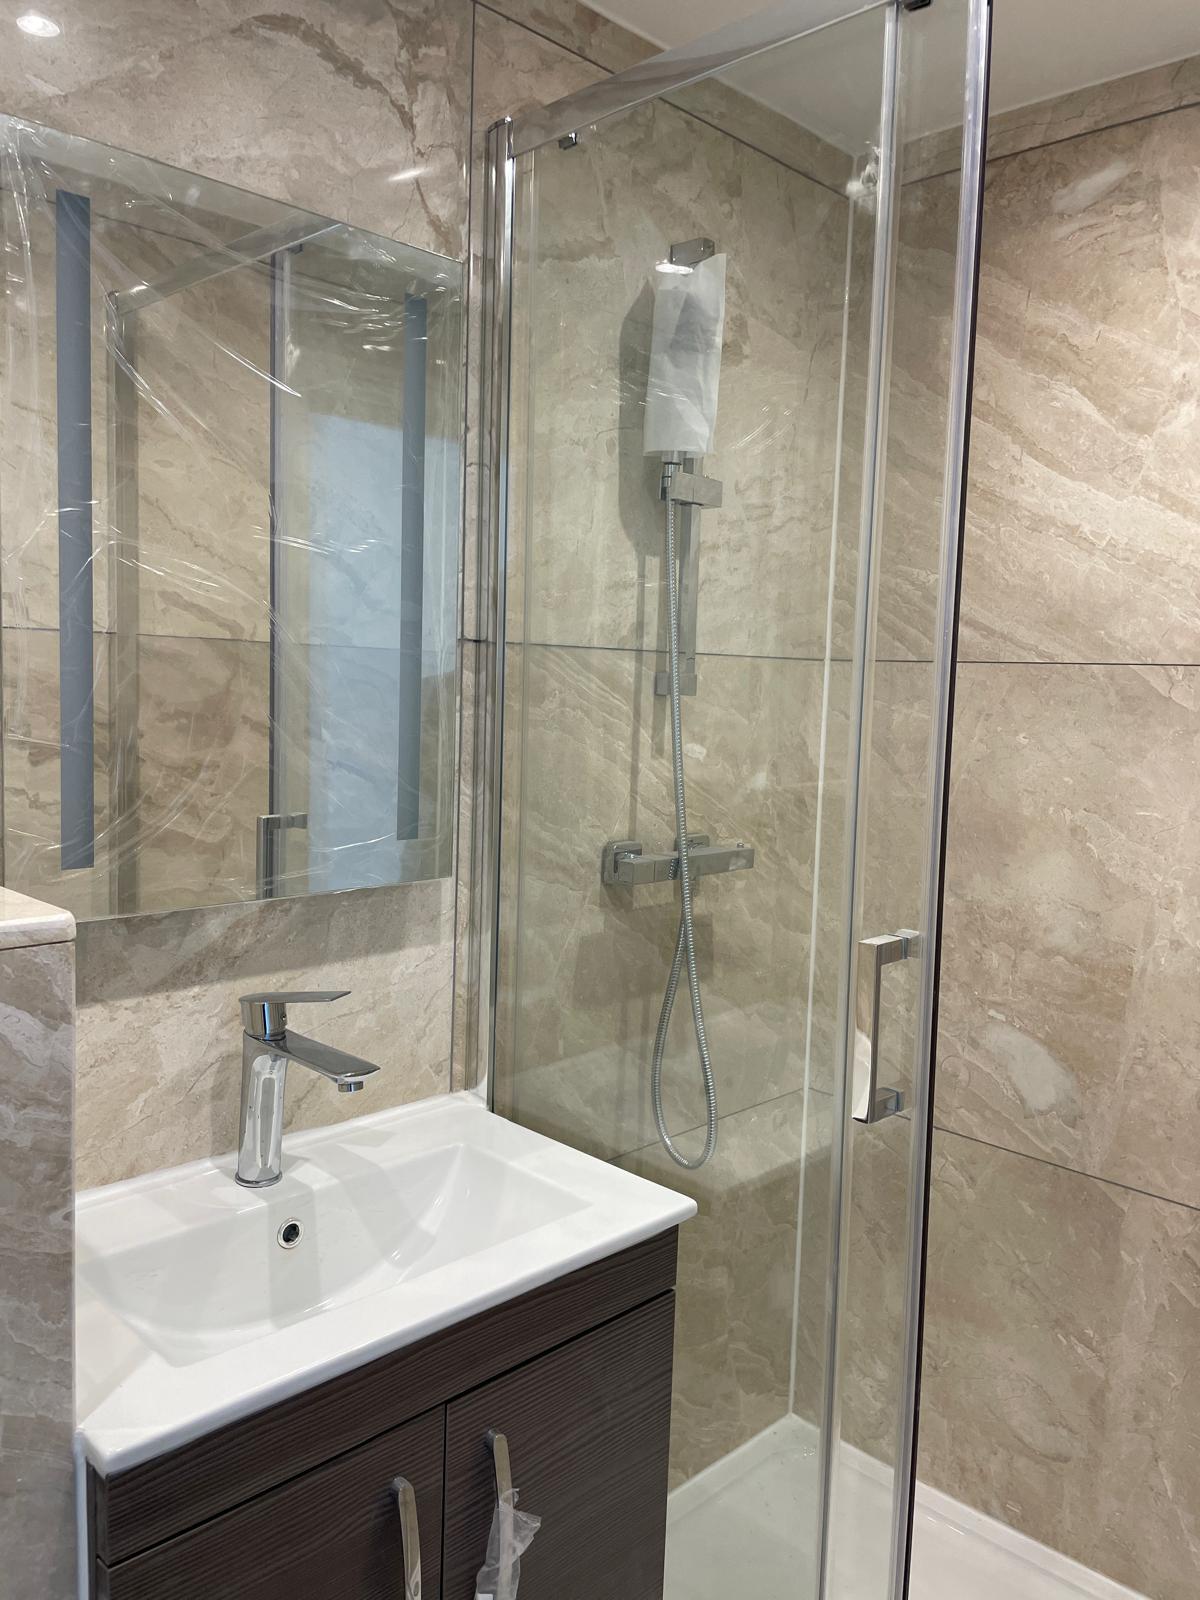
Finished bathroom vanity and shower enclosure.
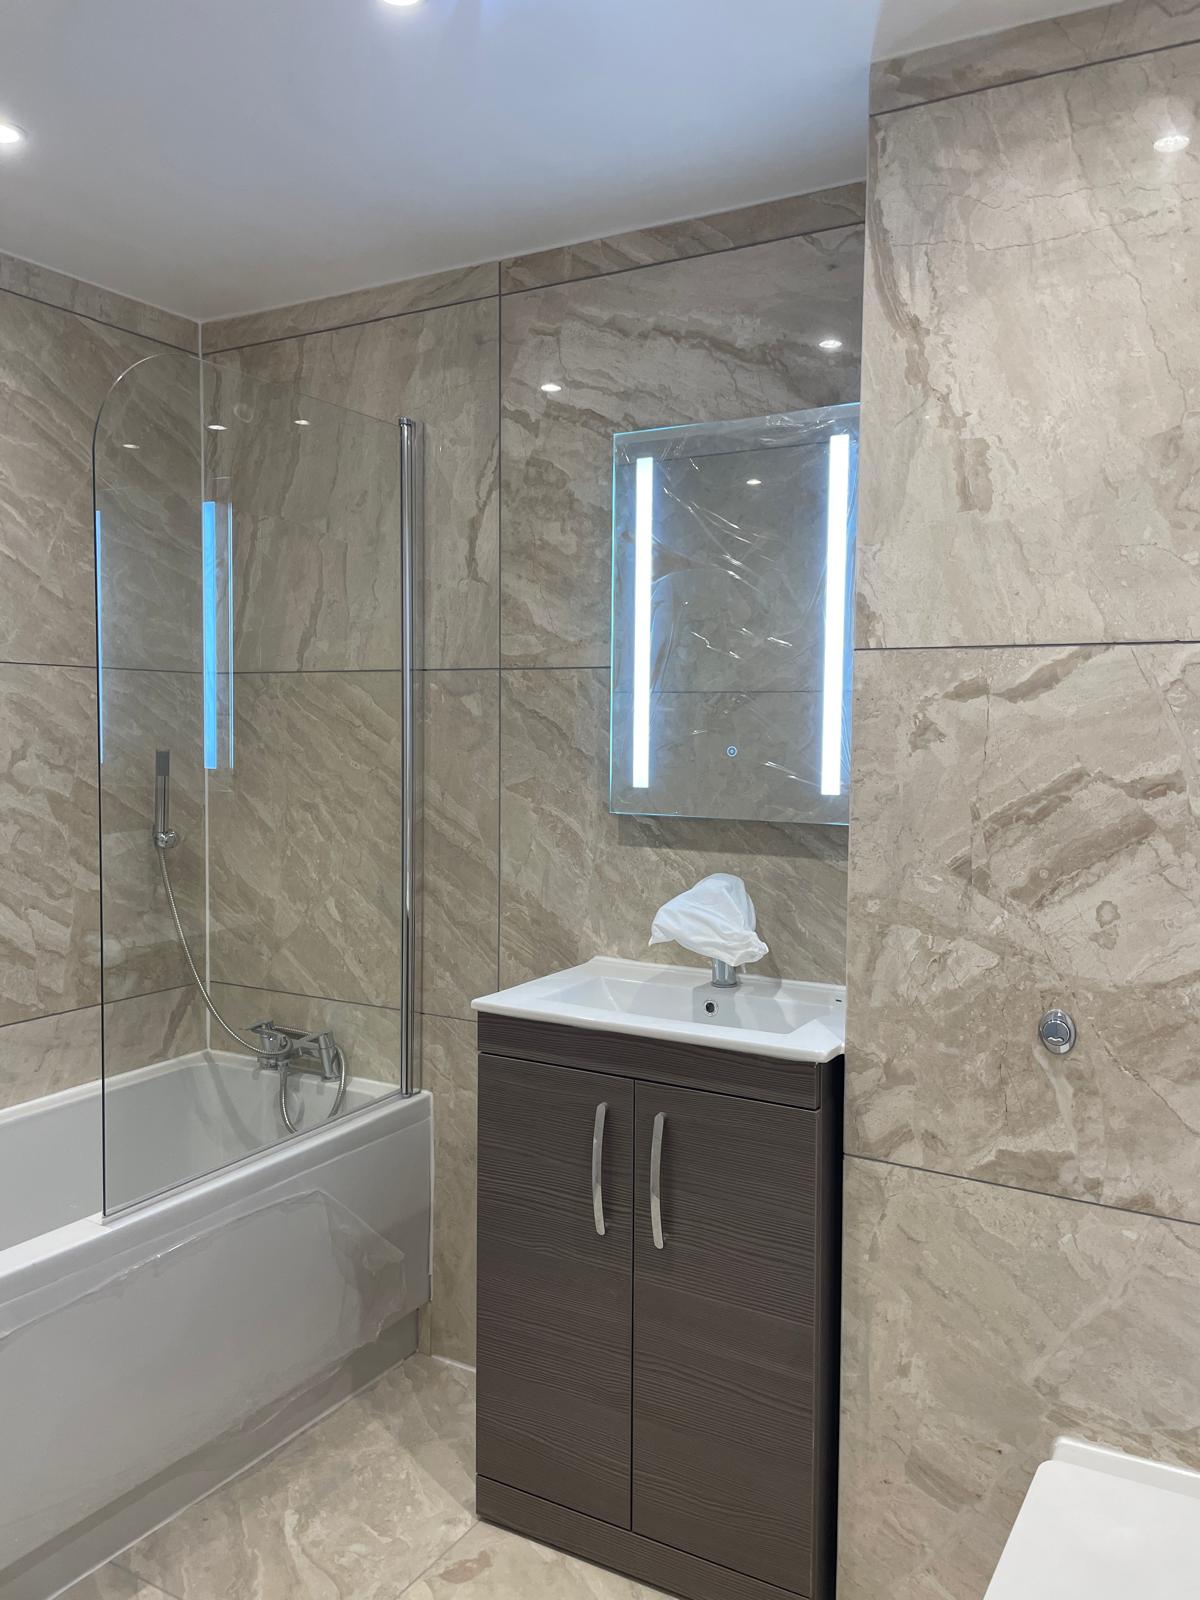
Main bathroom with bath and vanity unit.
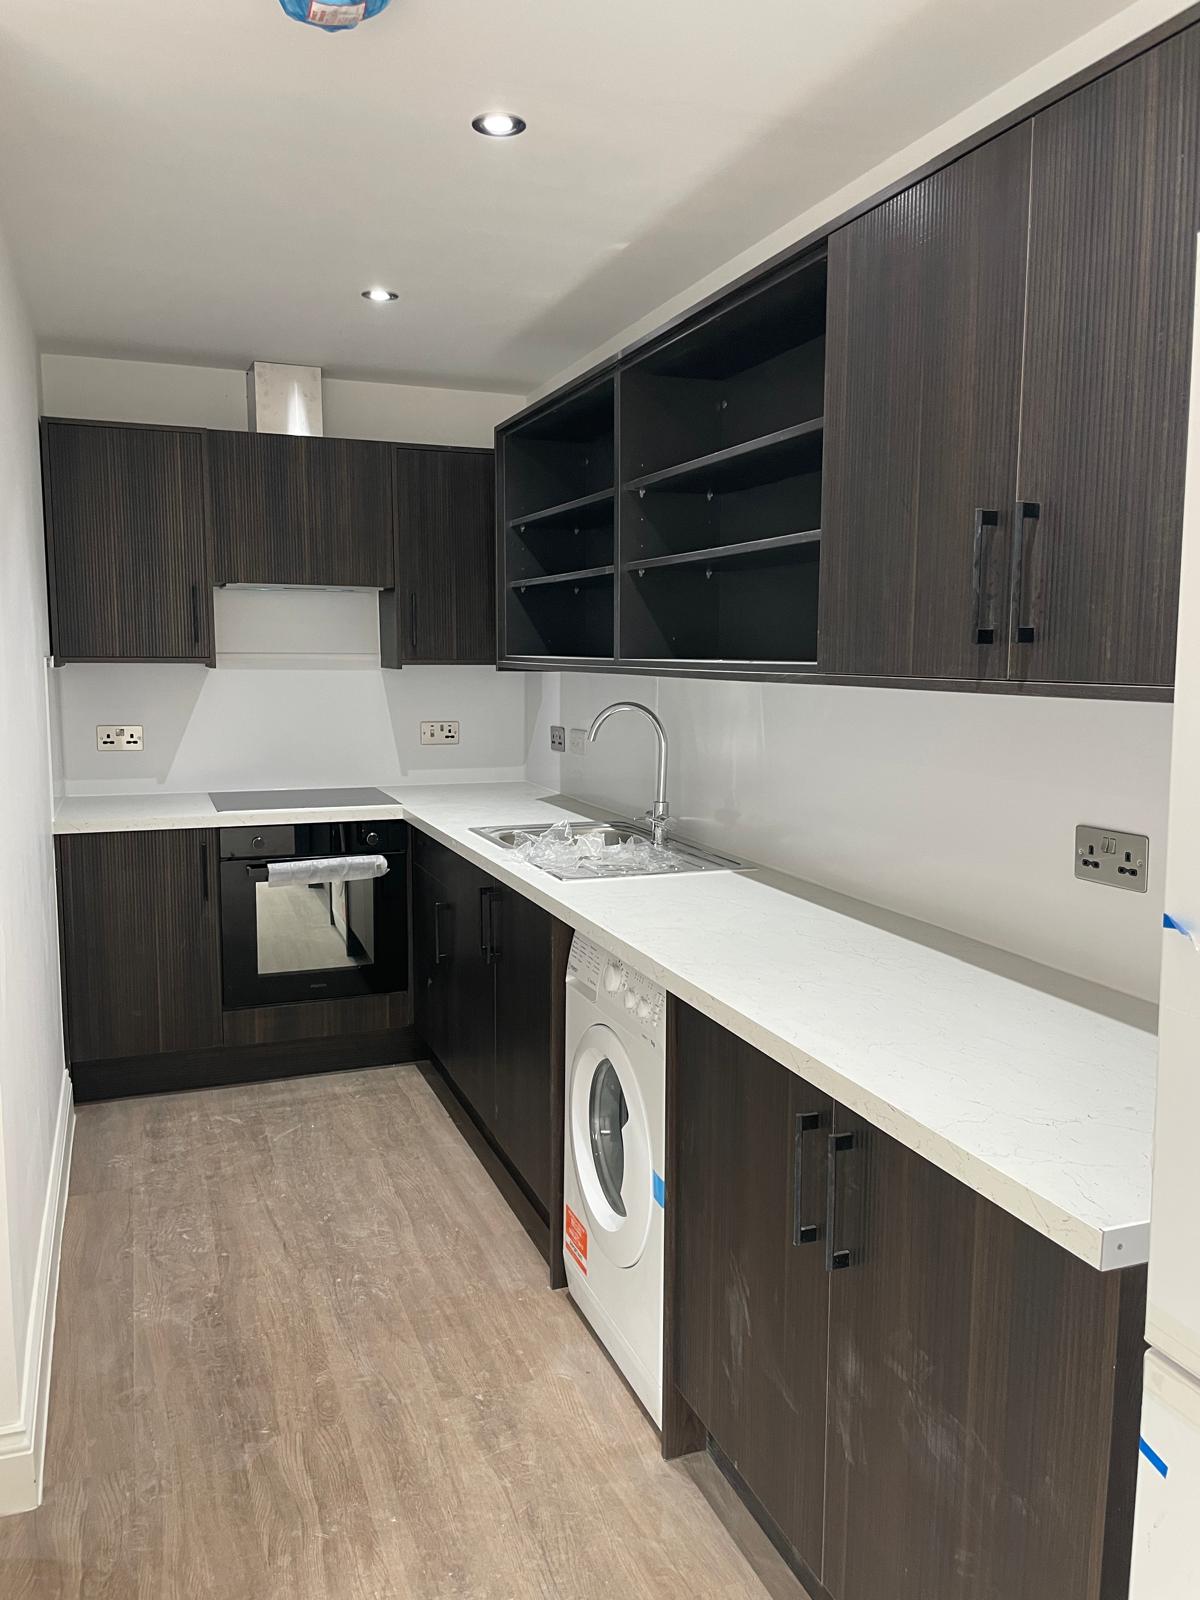
Finished kitchen with worktops and integrated appliances.
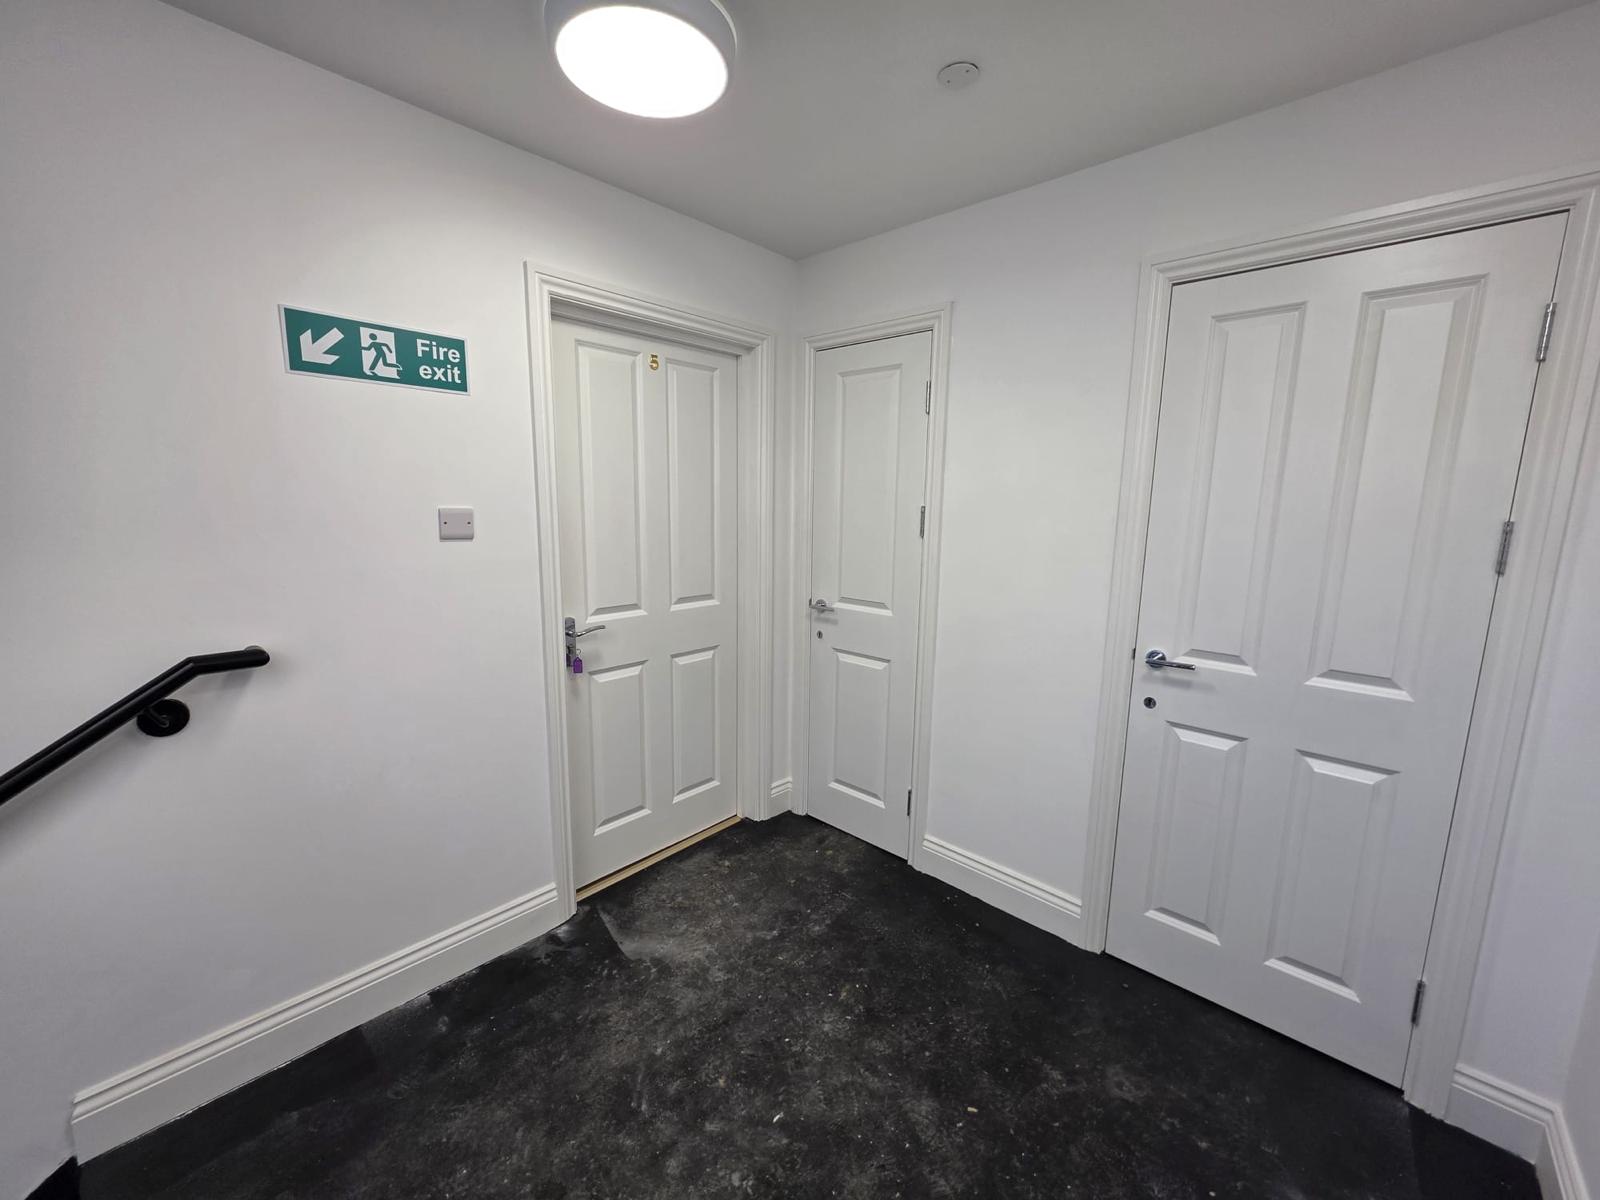
Internal corridor with fire doors and final fittings.
Terrace and paved patio area completed.
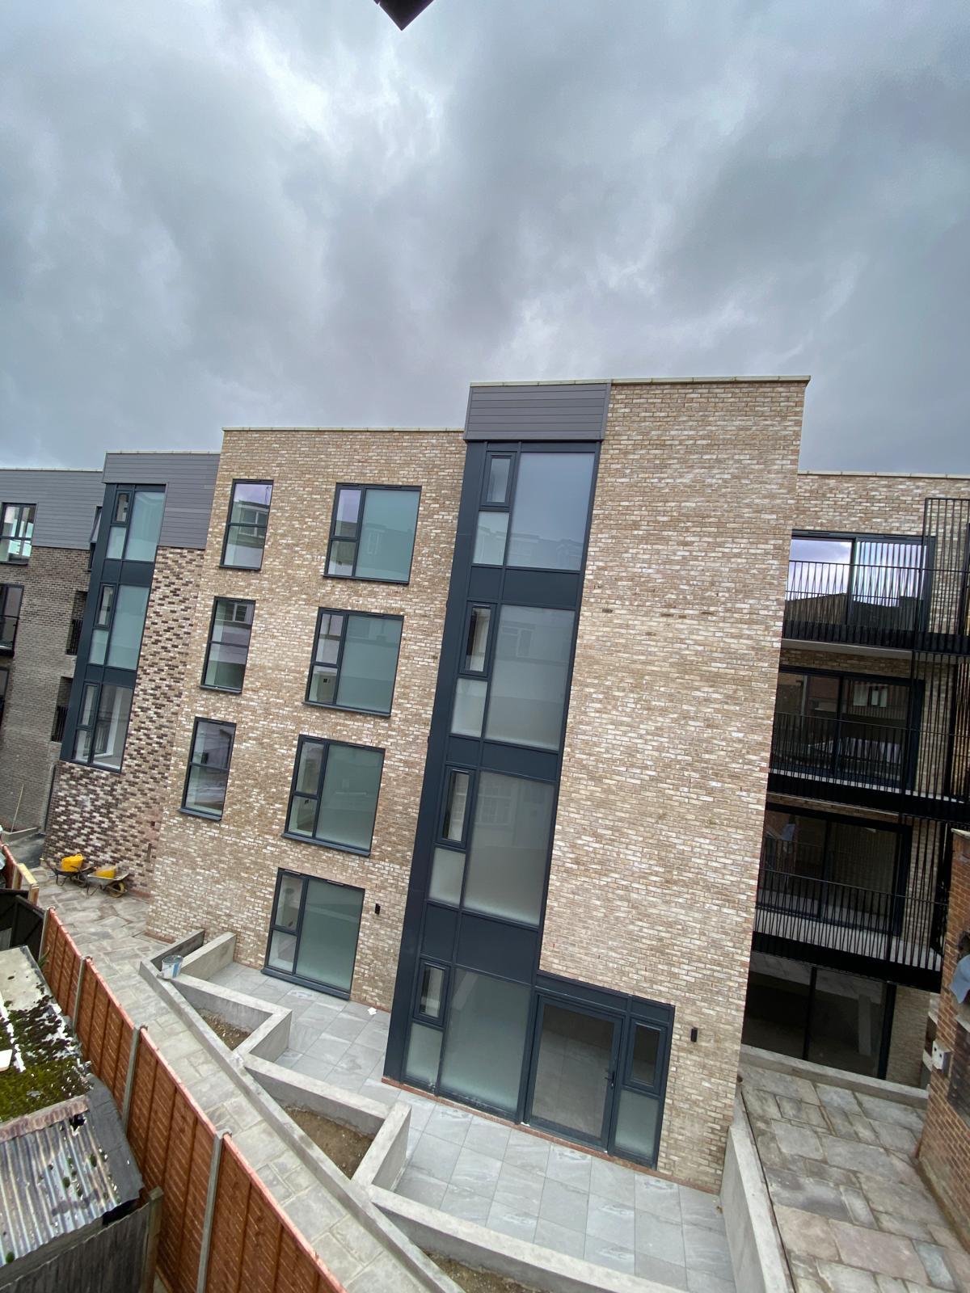
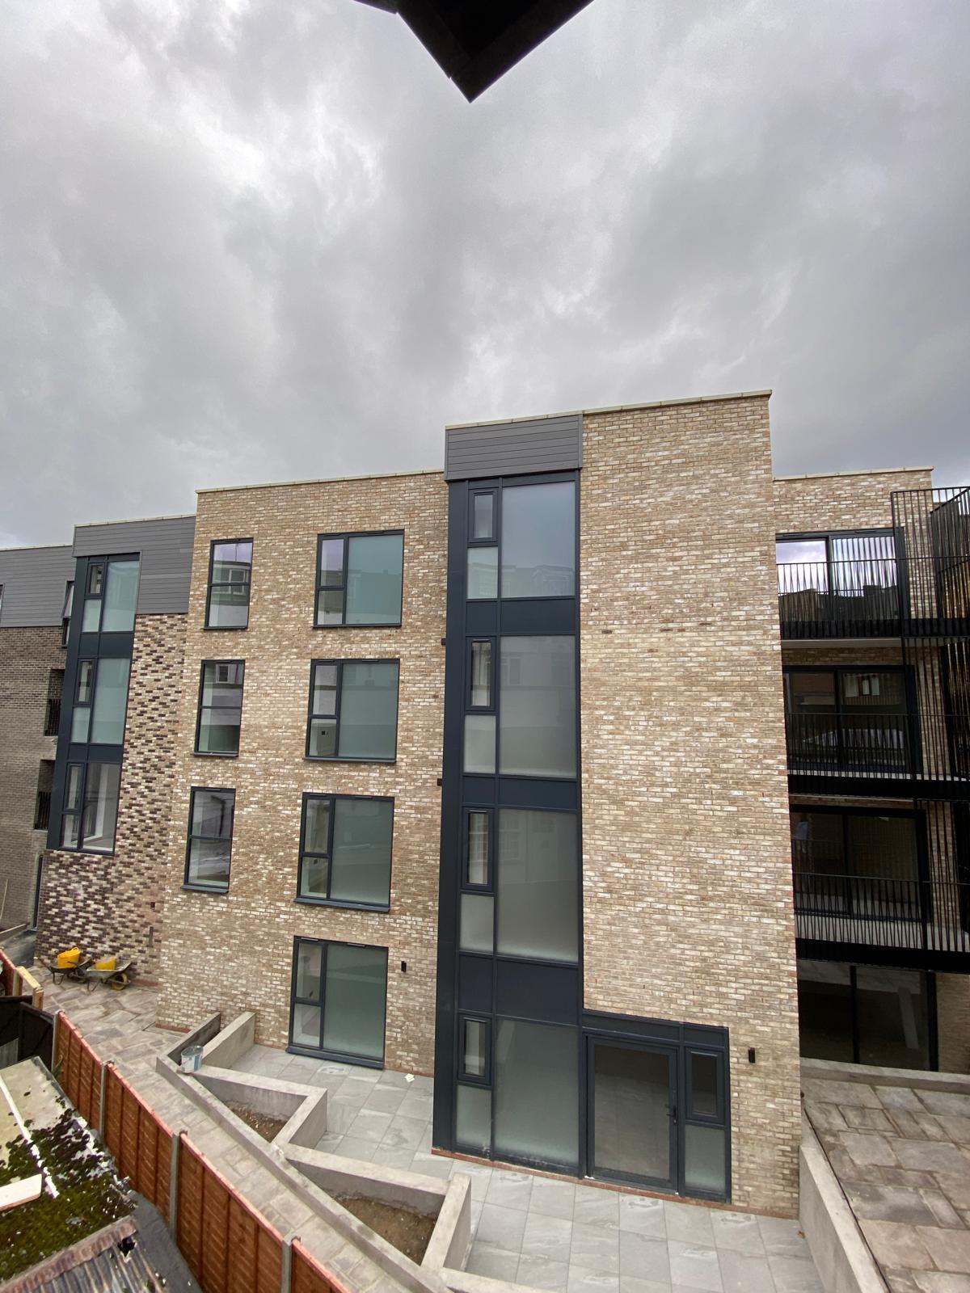
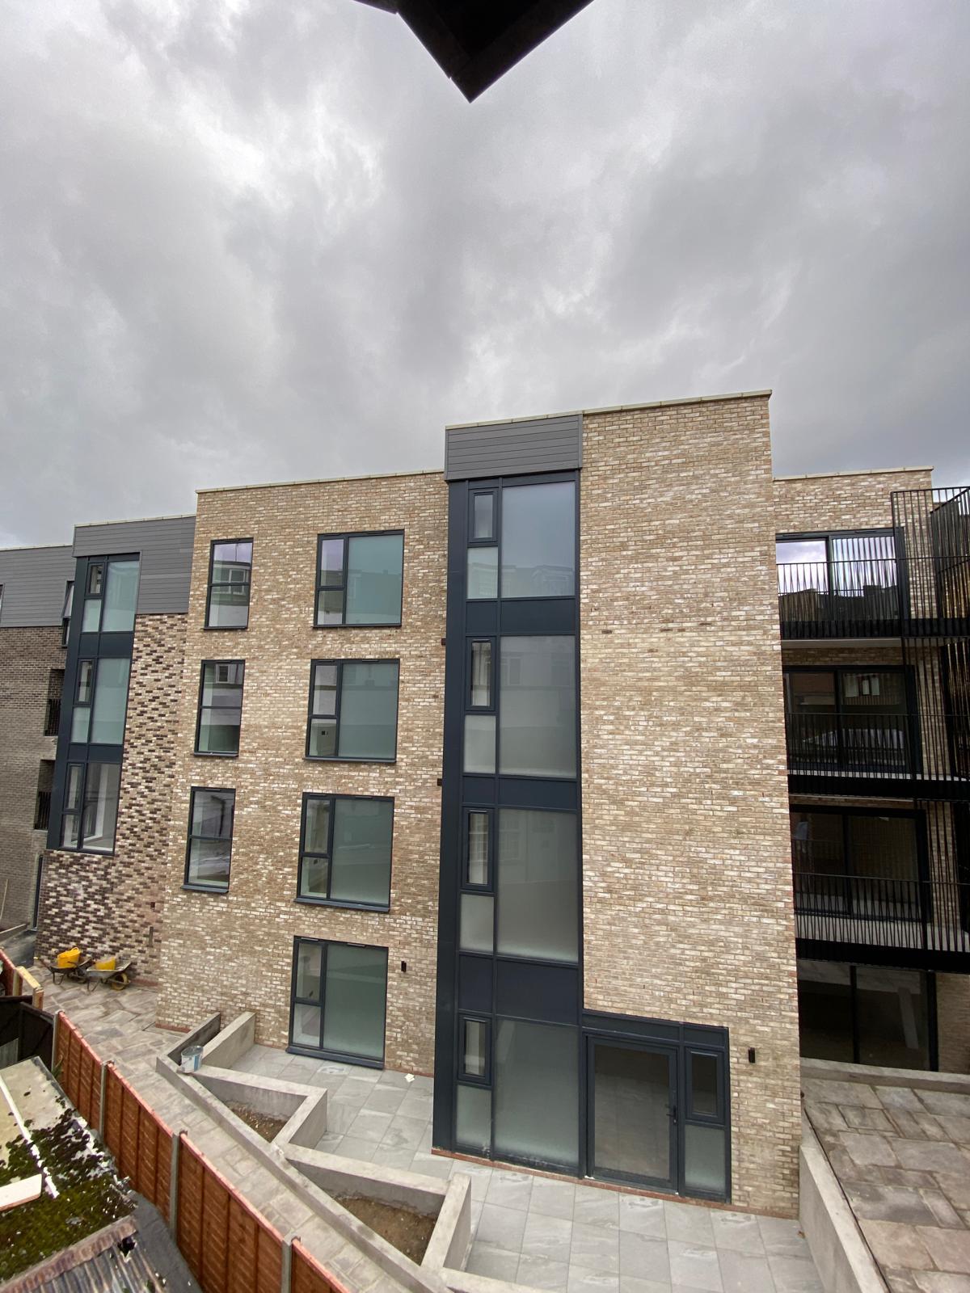
Rear elevation complete with landscaping to the terrace level.
Full height glazing and brickwork finished to the rear elevation.

Start with quantities. Then let us price and procure them